






New build

The Balcony Naiyang

the-balcony

About the object

Developer
The Title (Rhom Bho Property PCL)
Square
33–139 sqm
Rooms
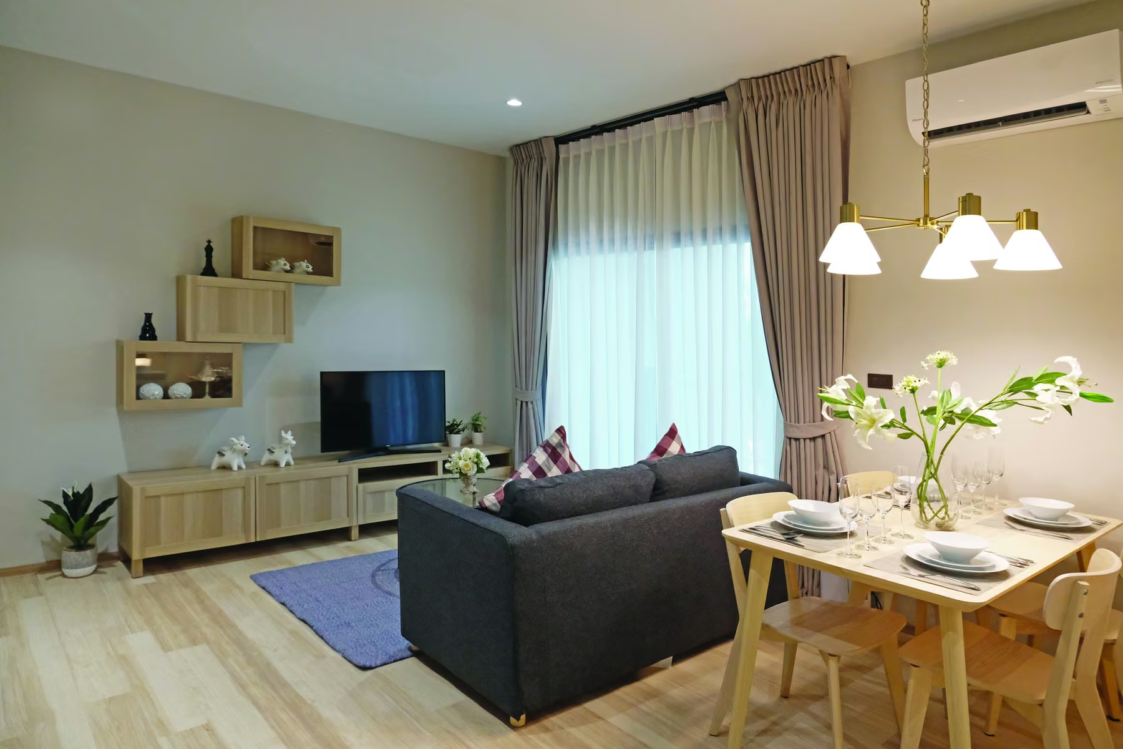
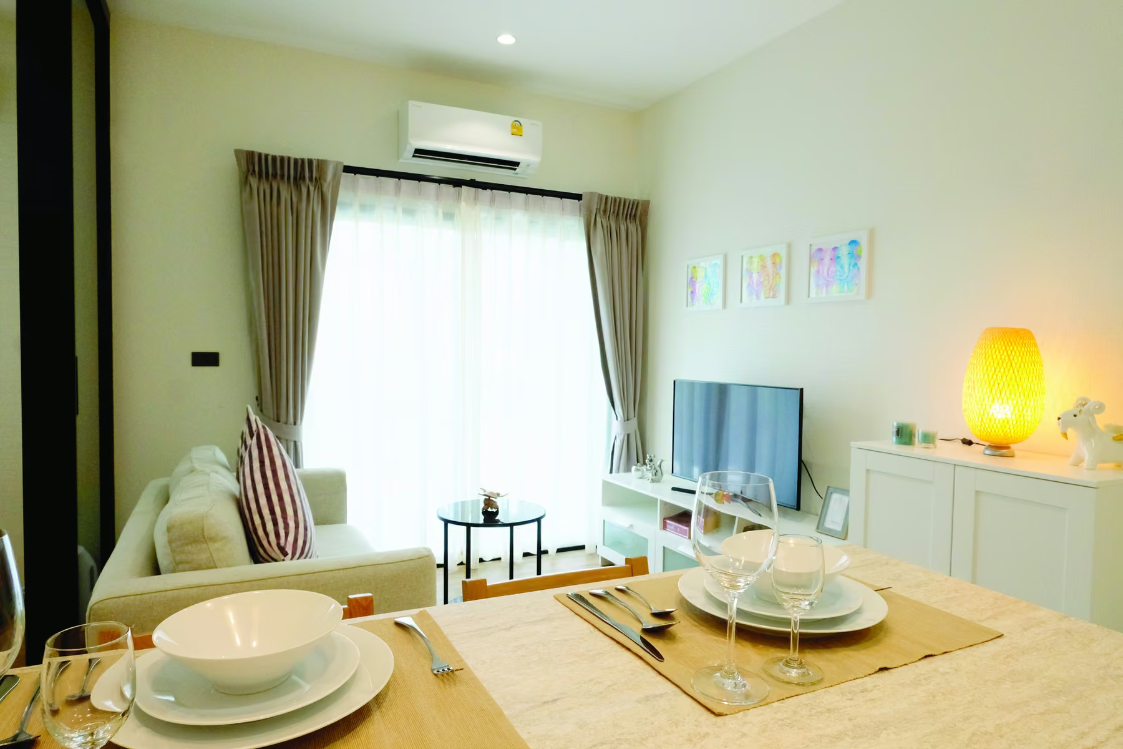
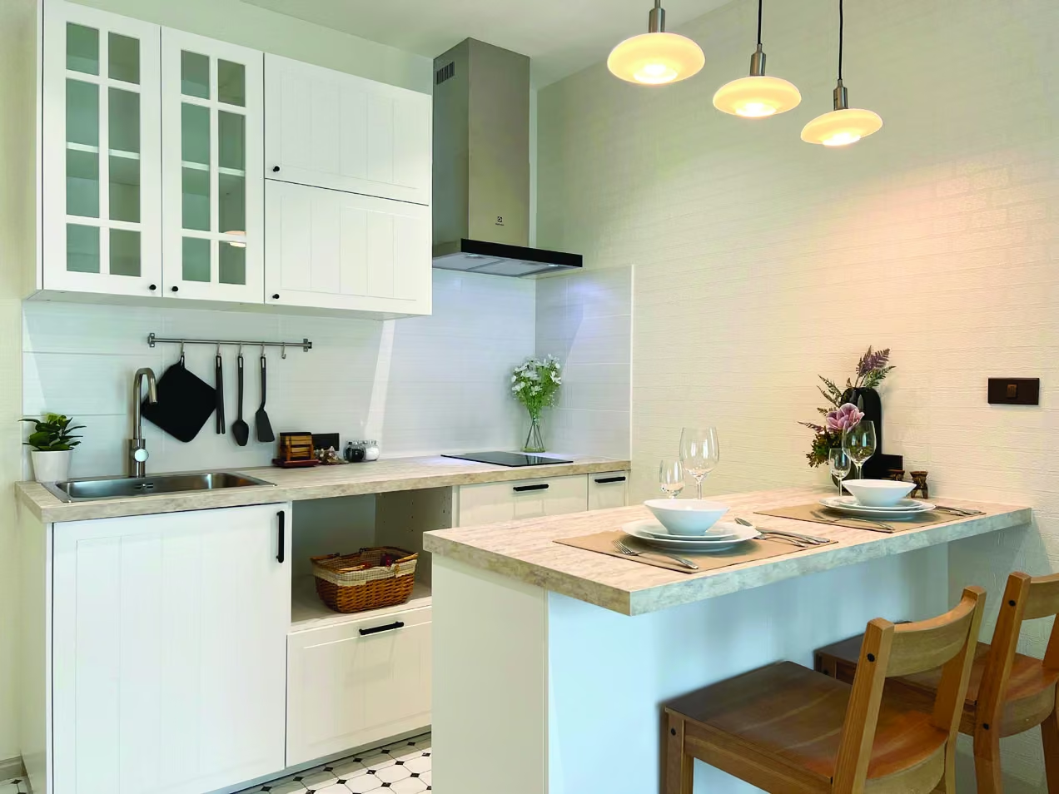
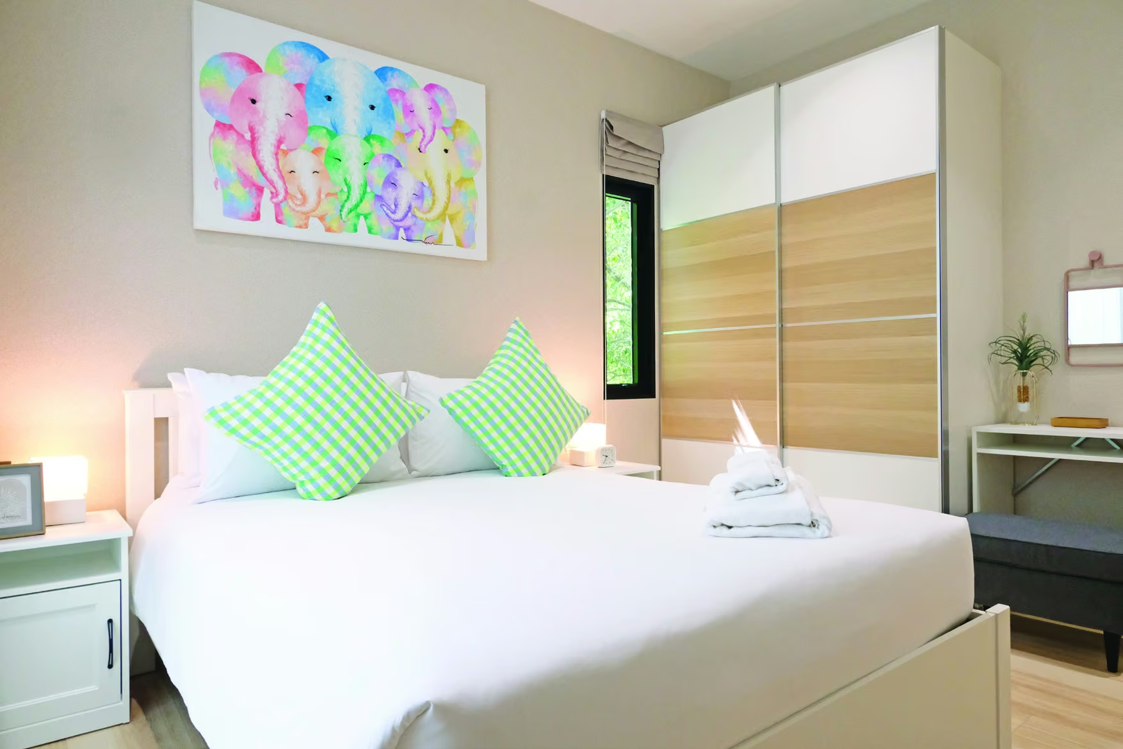
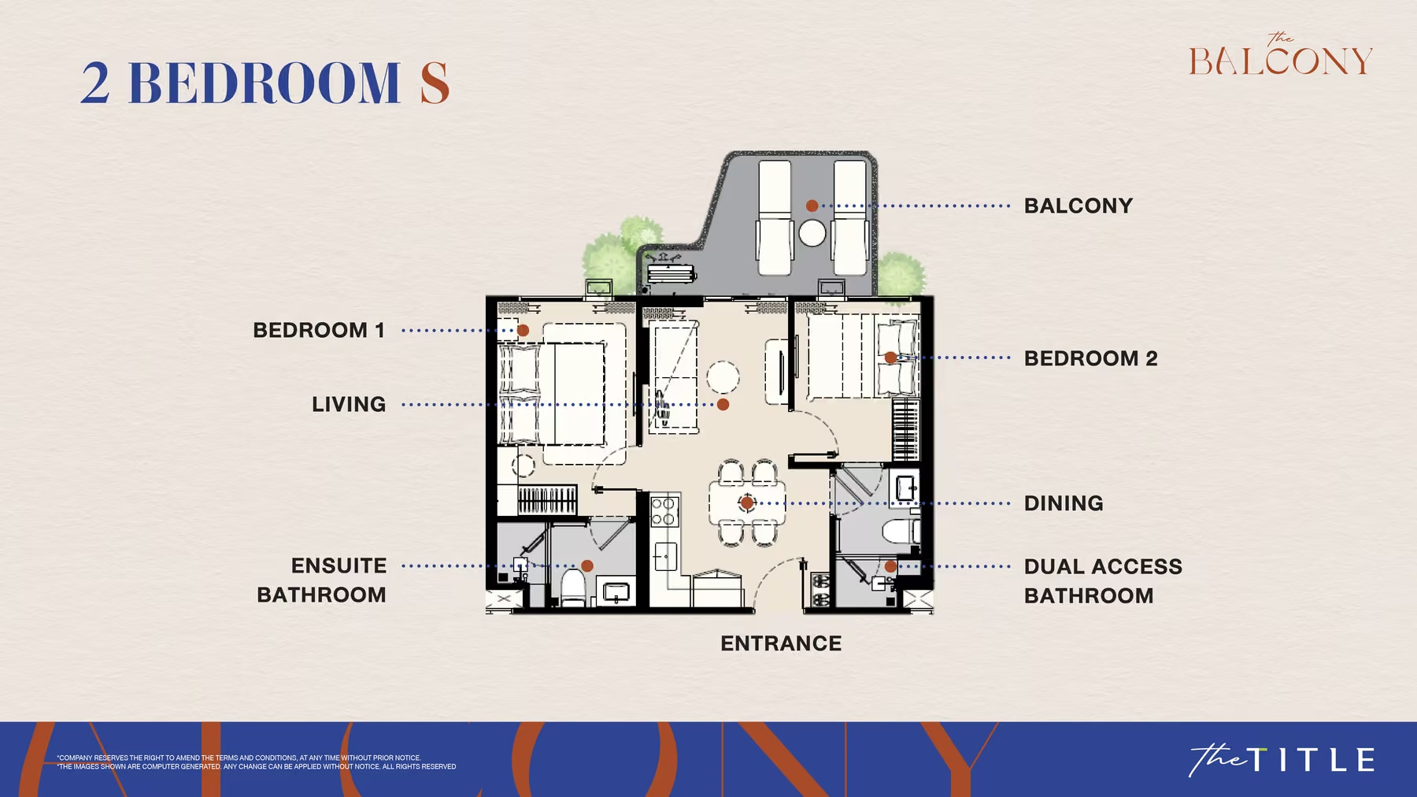
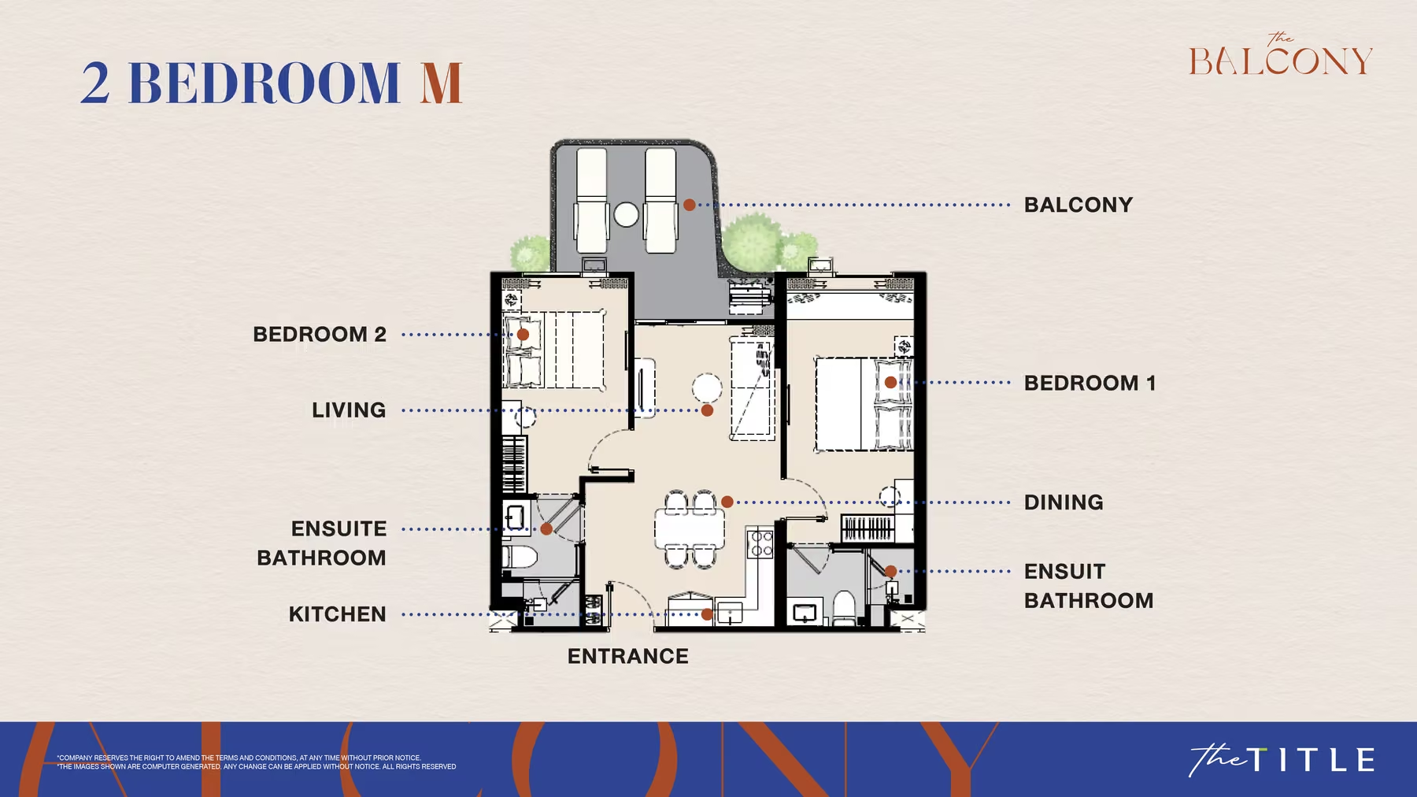
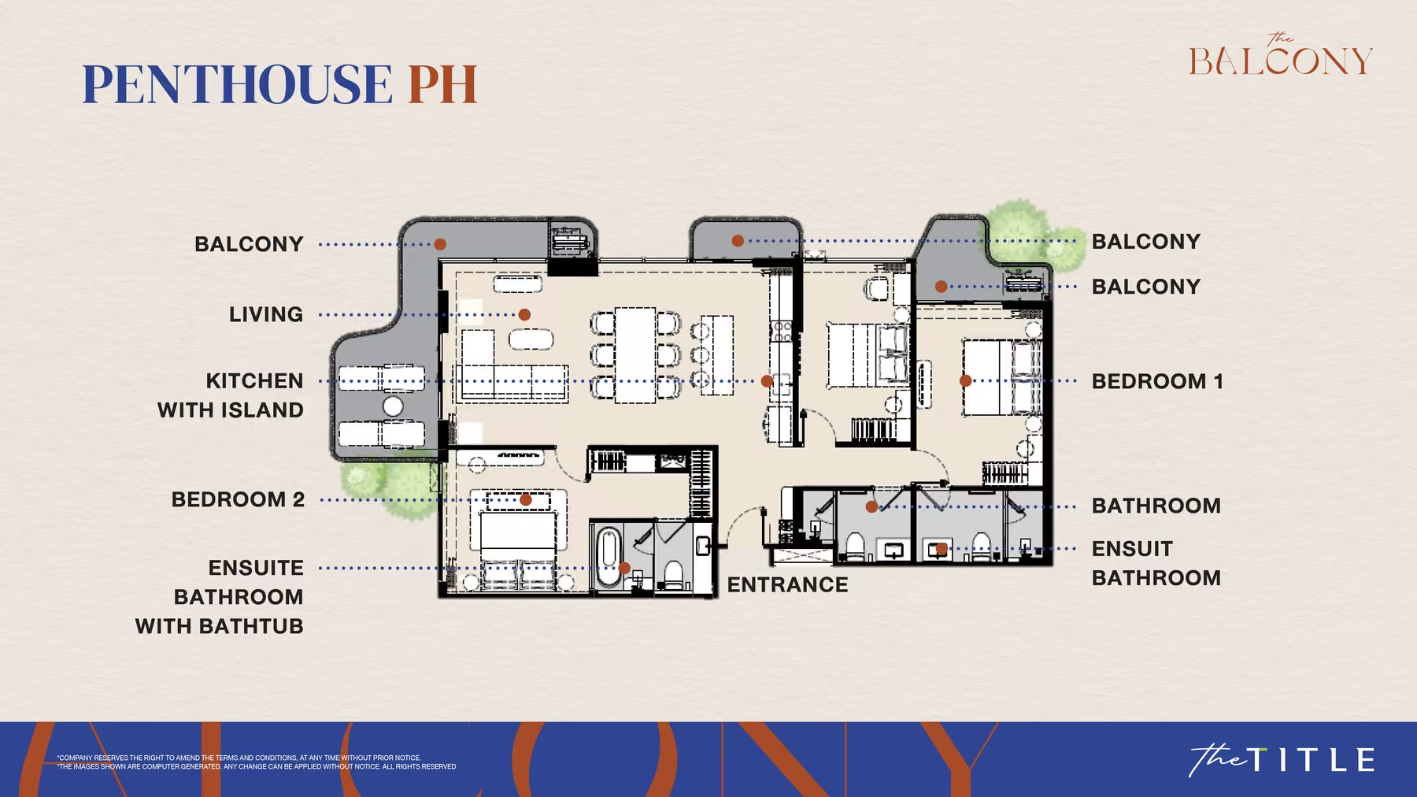
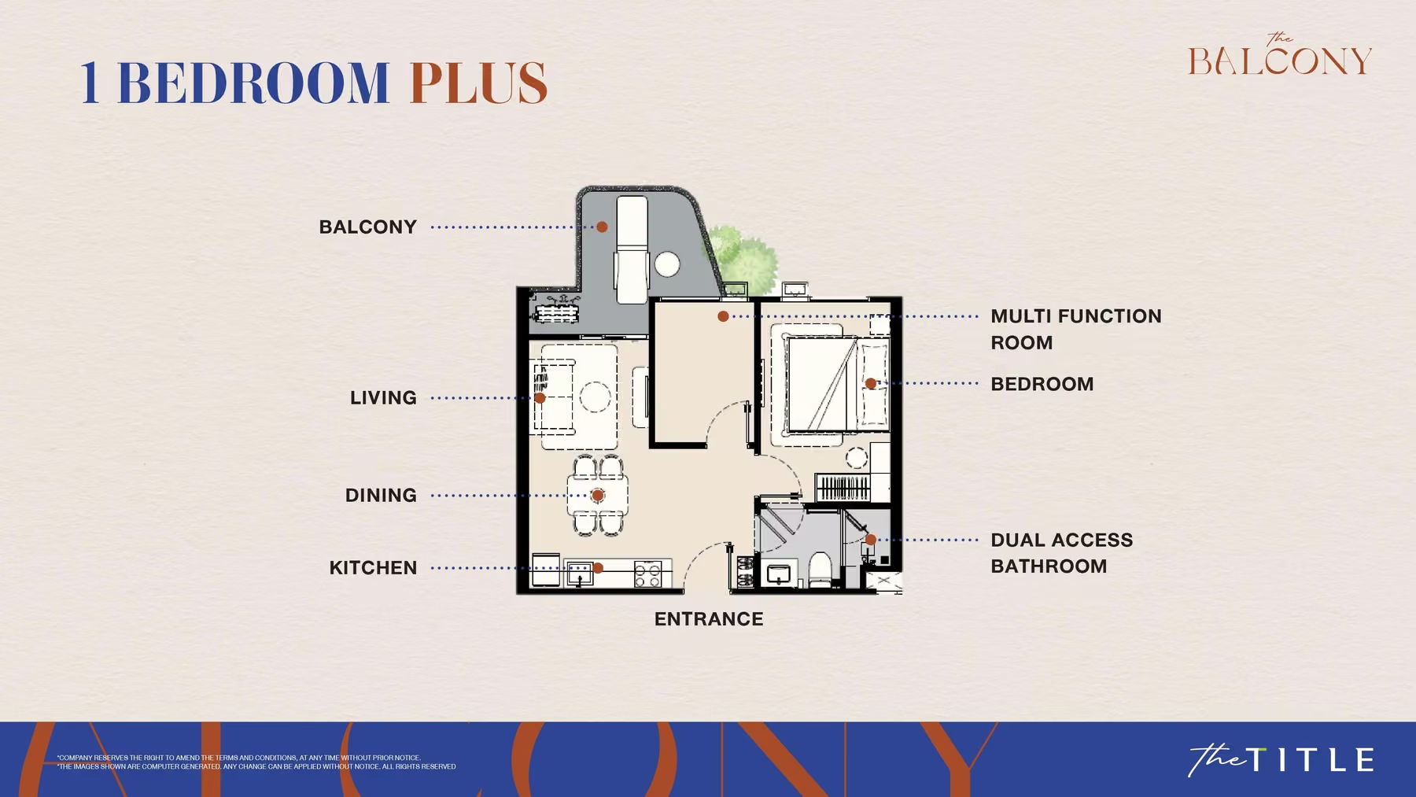
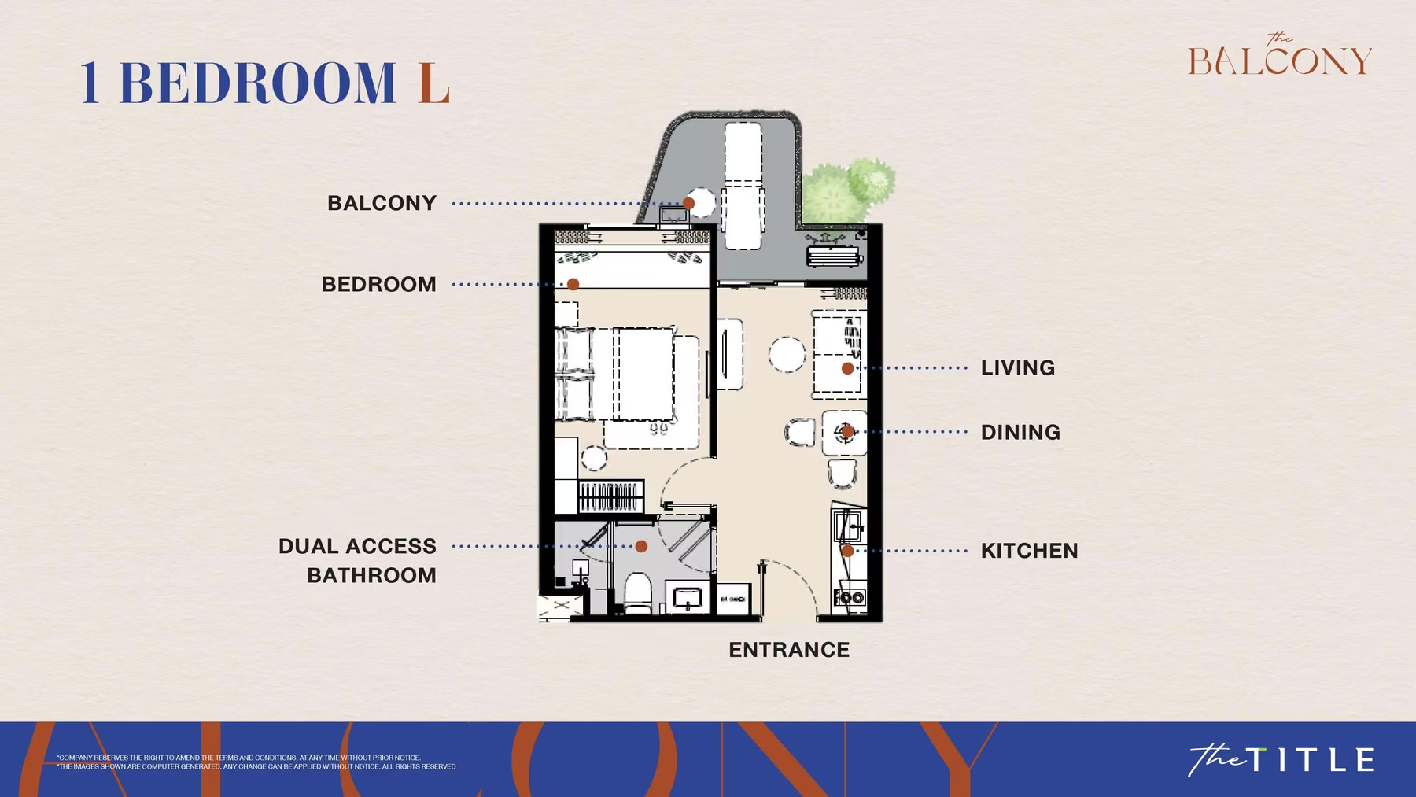
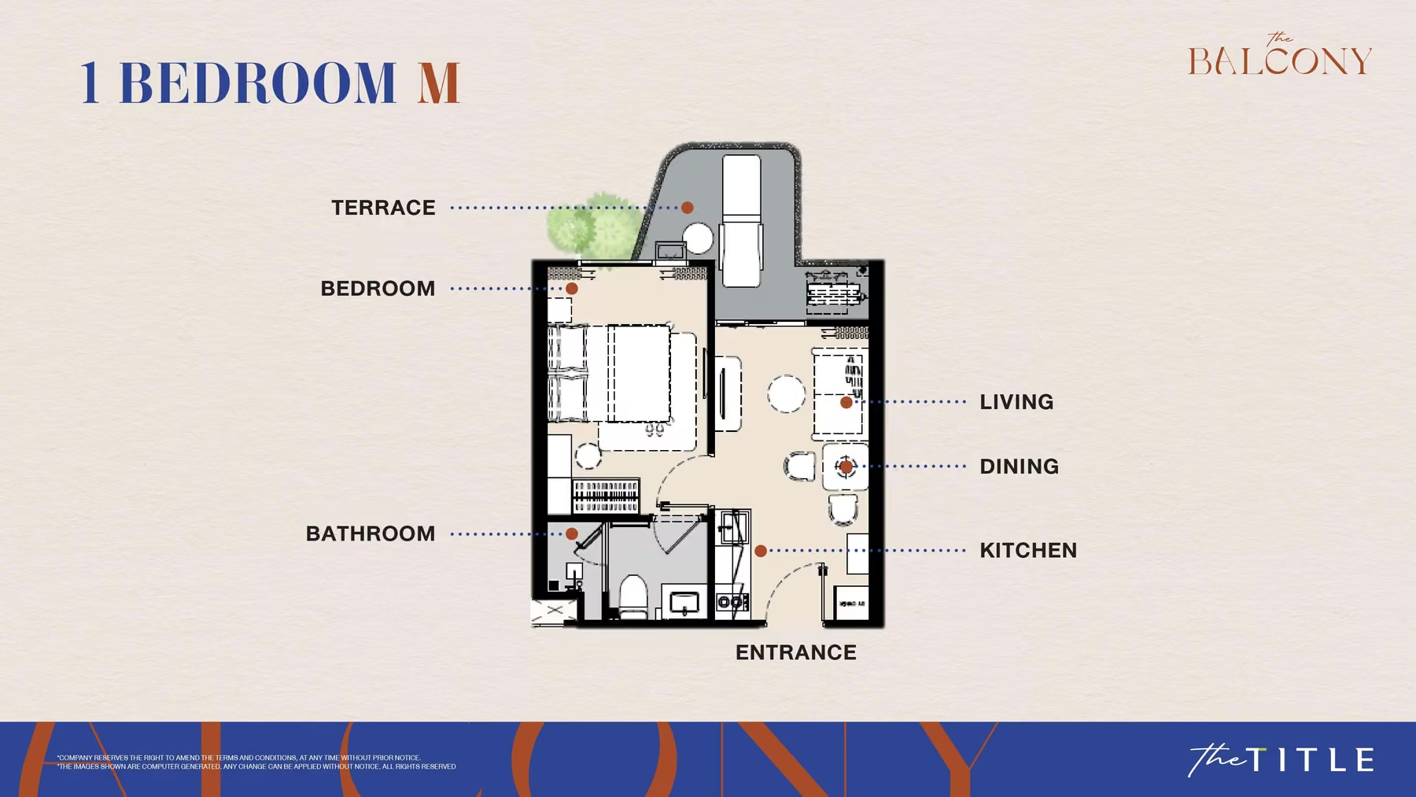
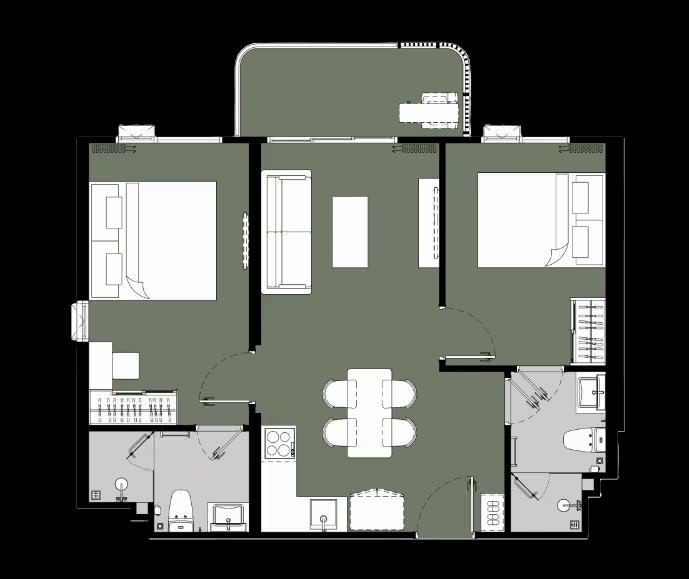
1–2 bedrooms and penthouses (1 bedroom M, 1 bedroom L, 1 bedroom plus, 2 bedroom S, 2 bedroom M, penthouse)
Floor
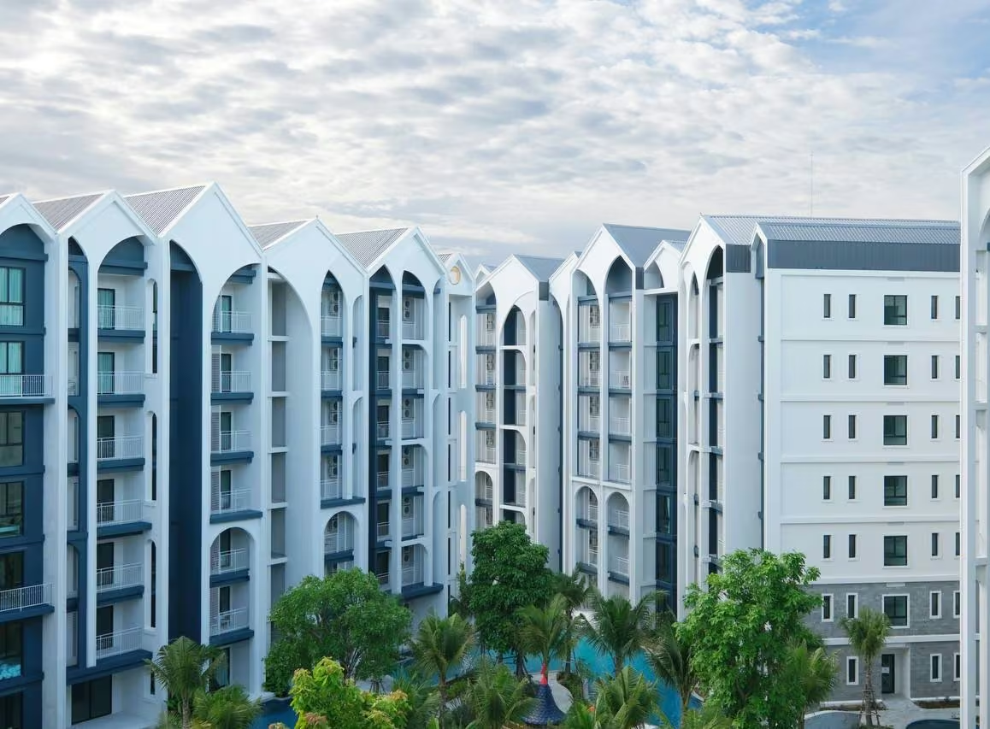
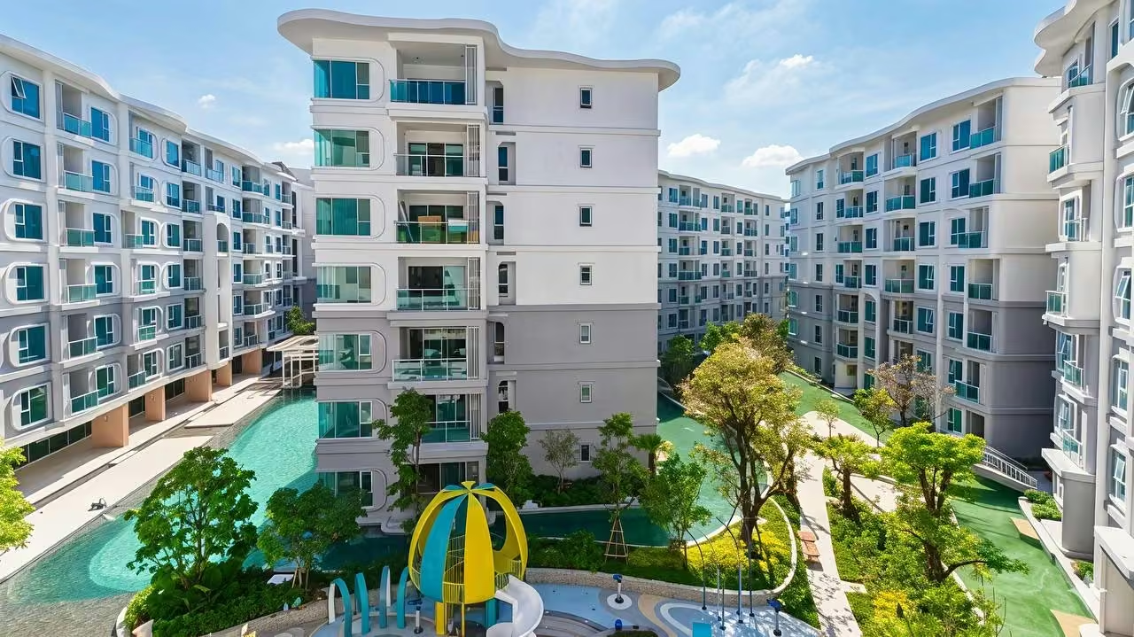
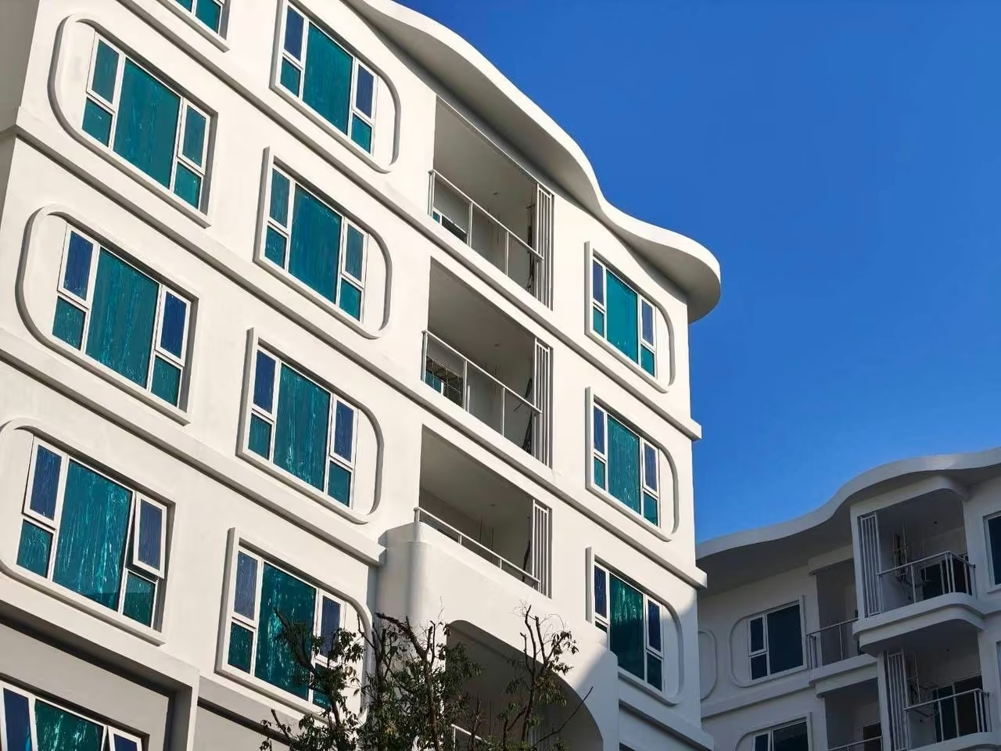
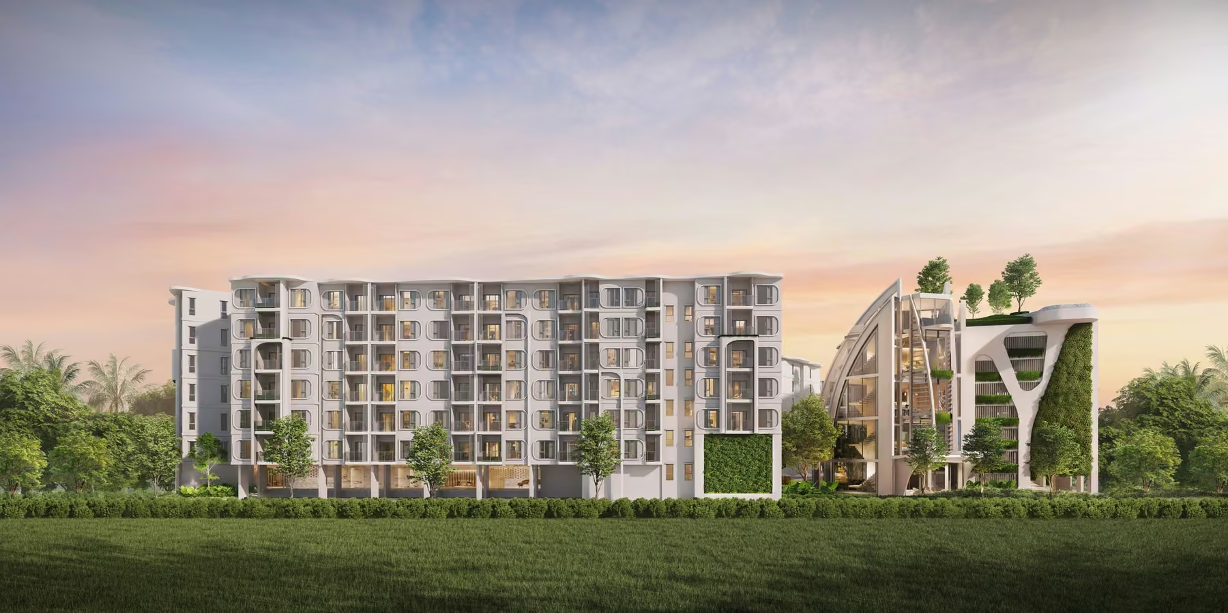
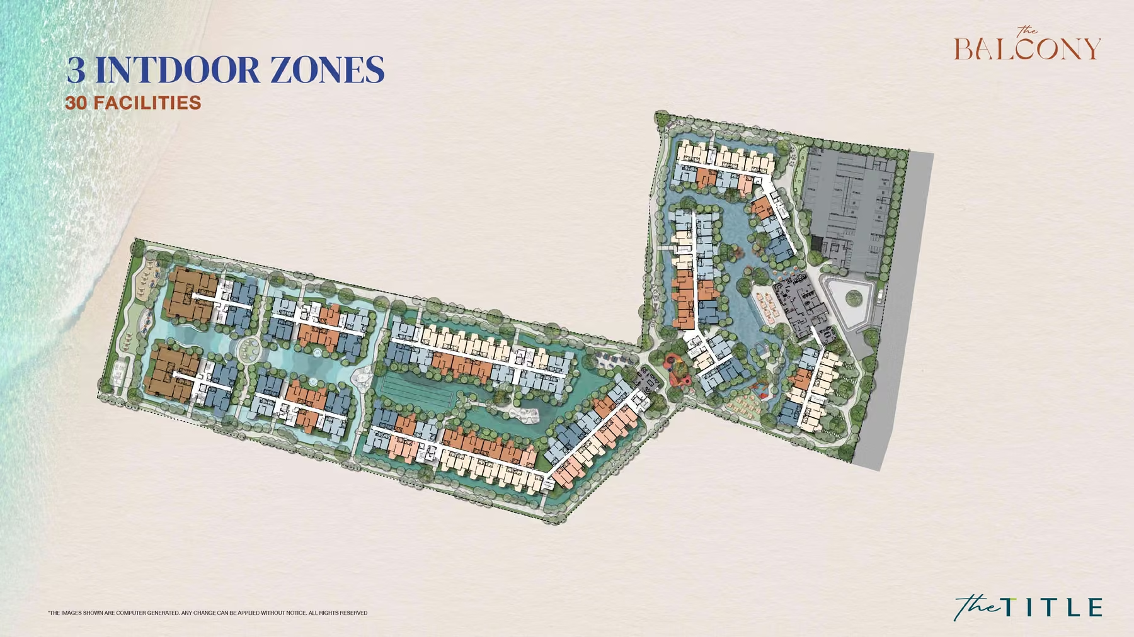
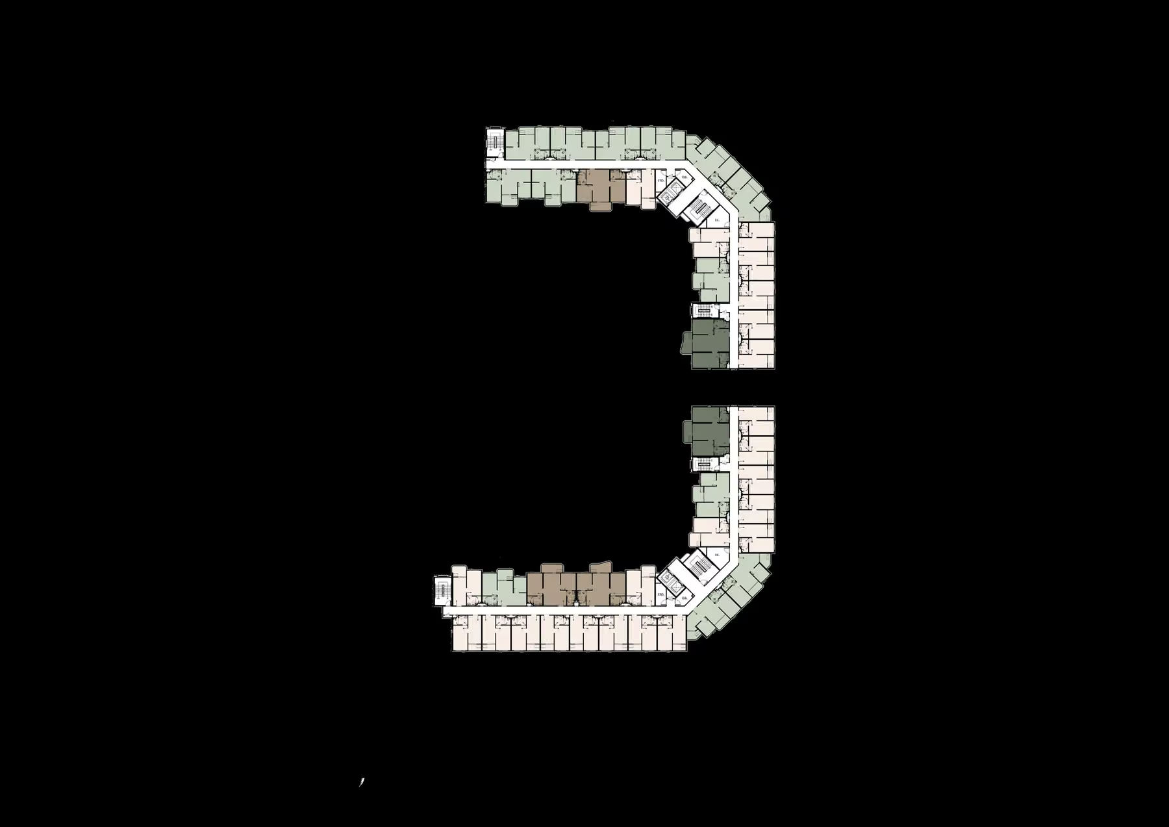
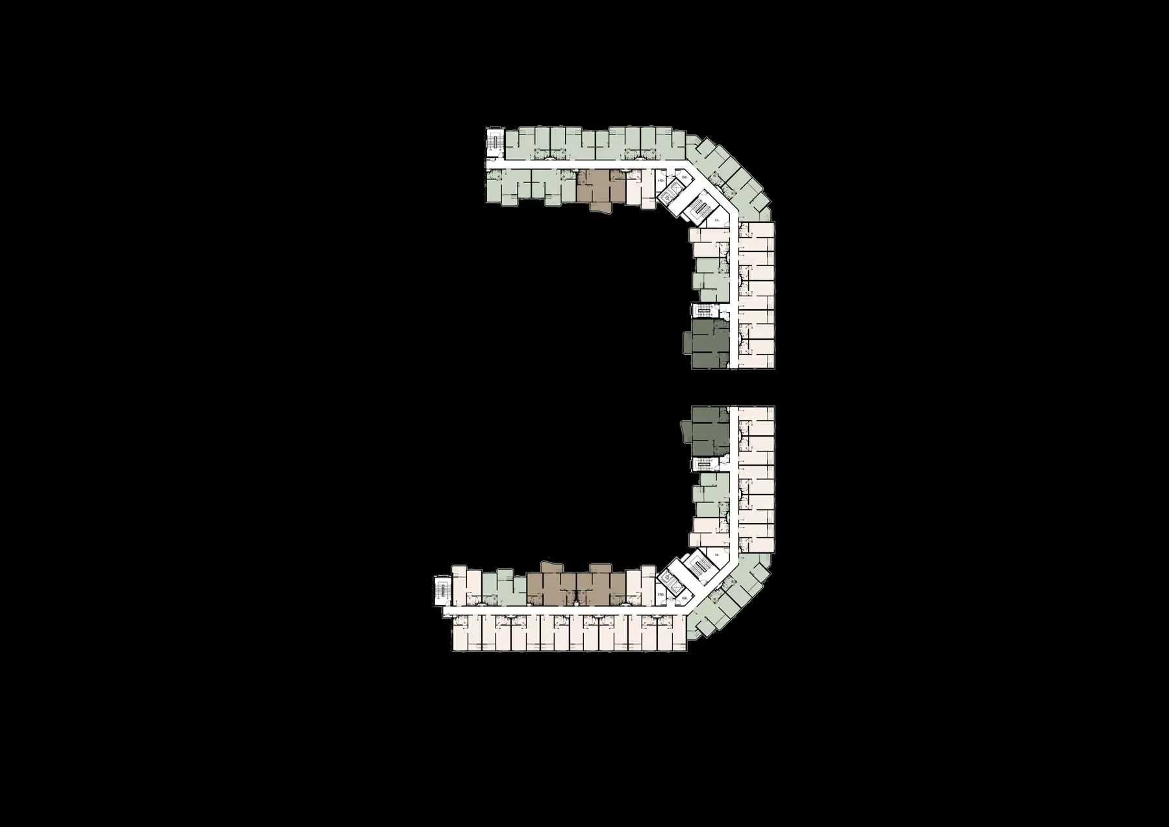
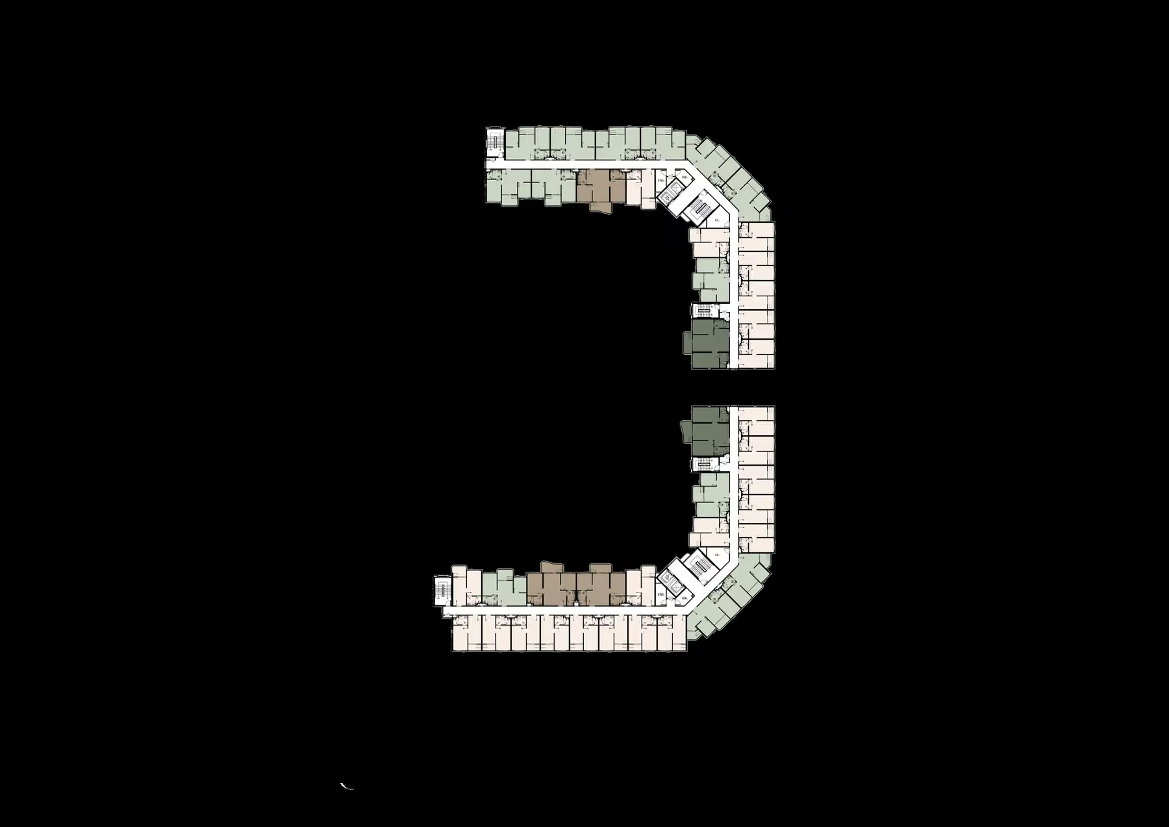
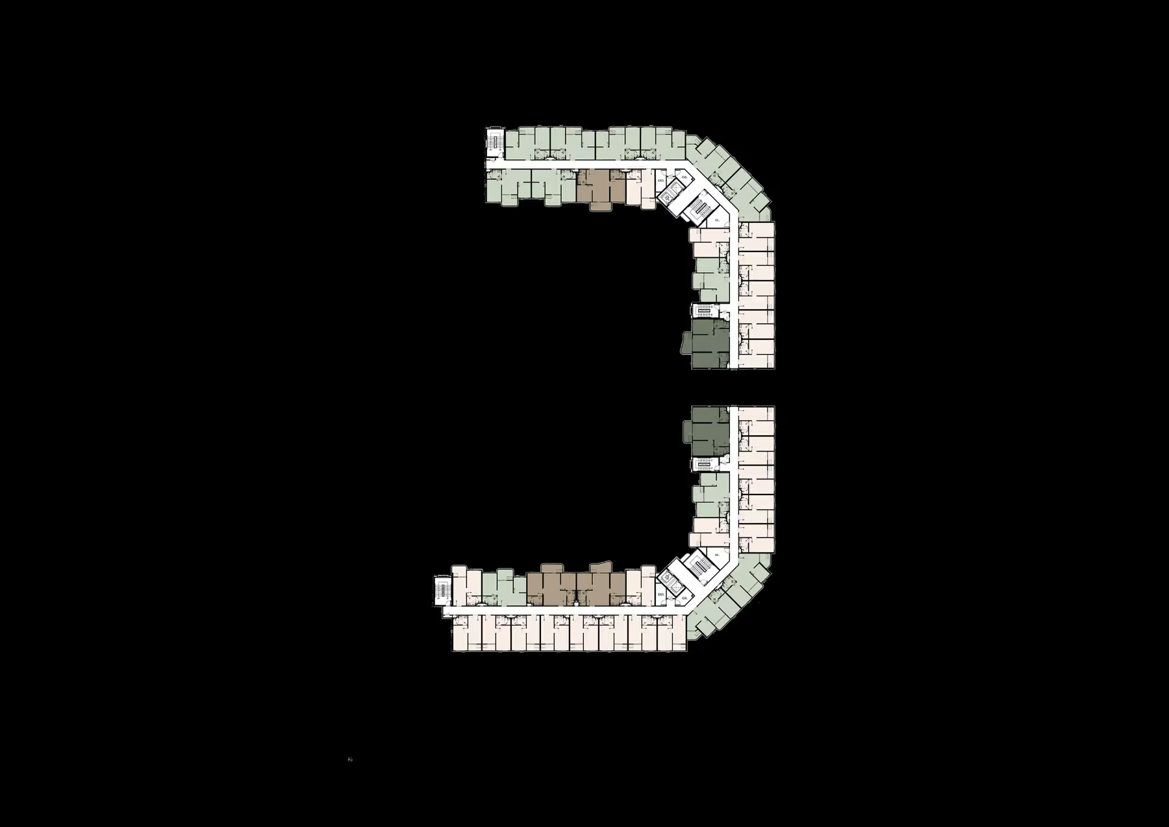
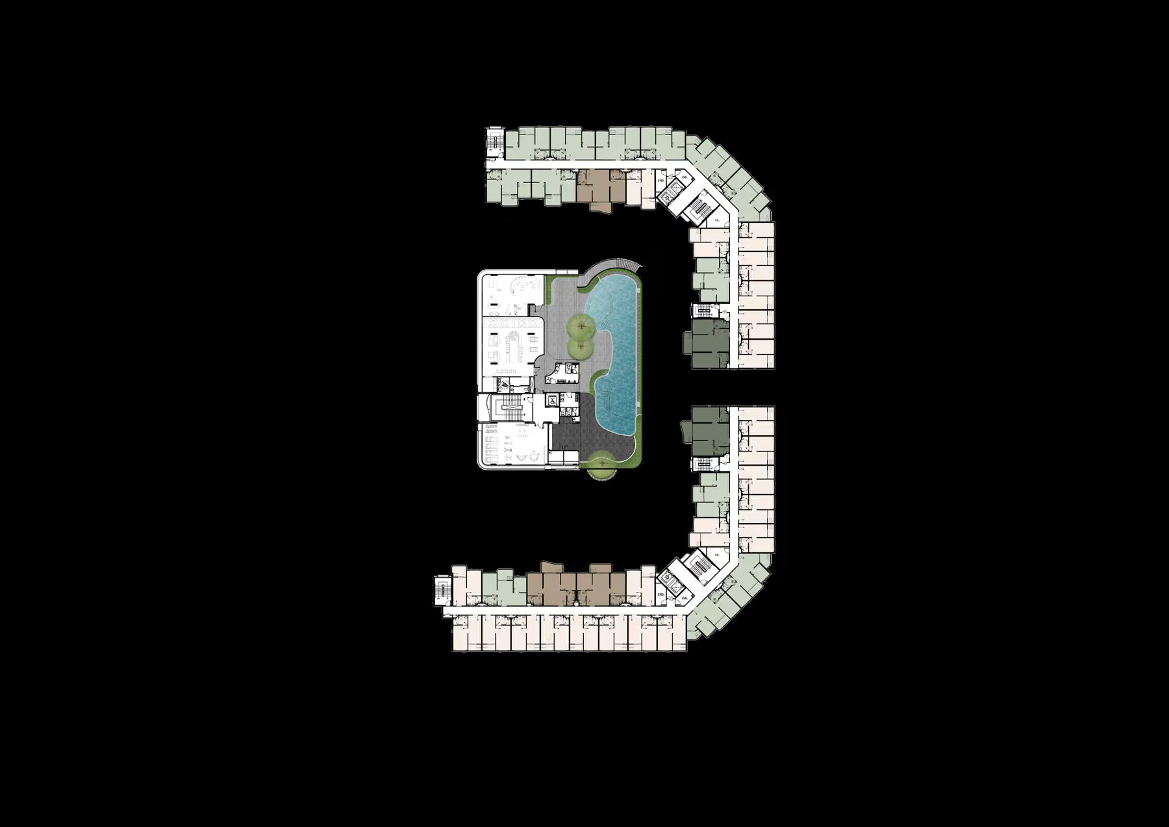
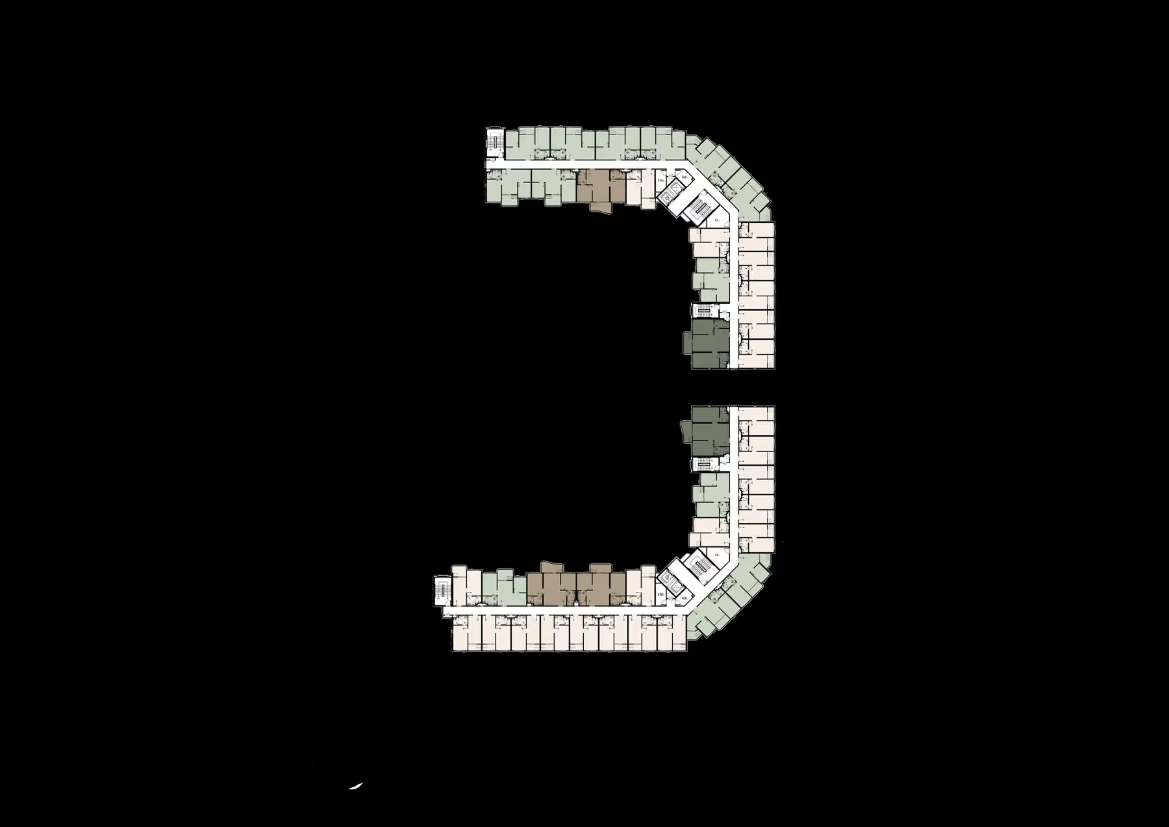
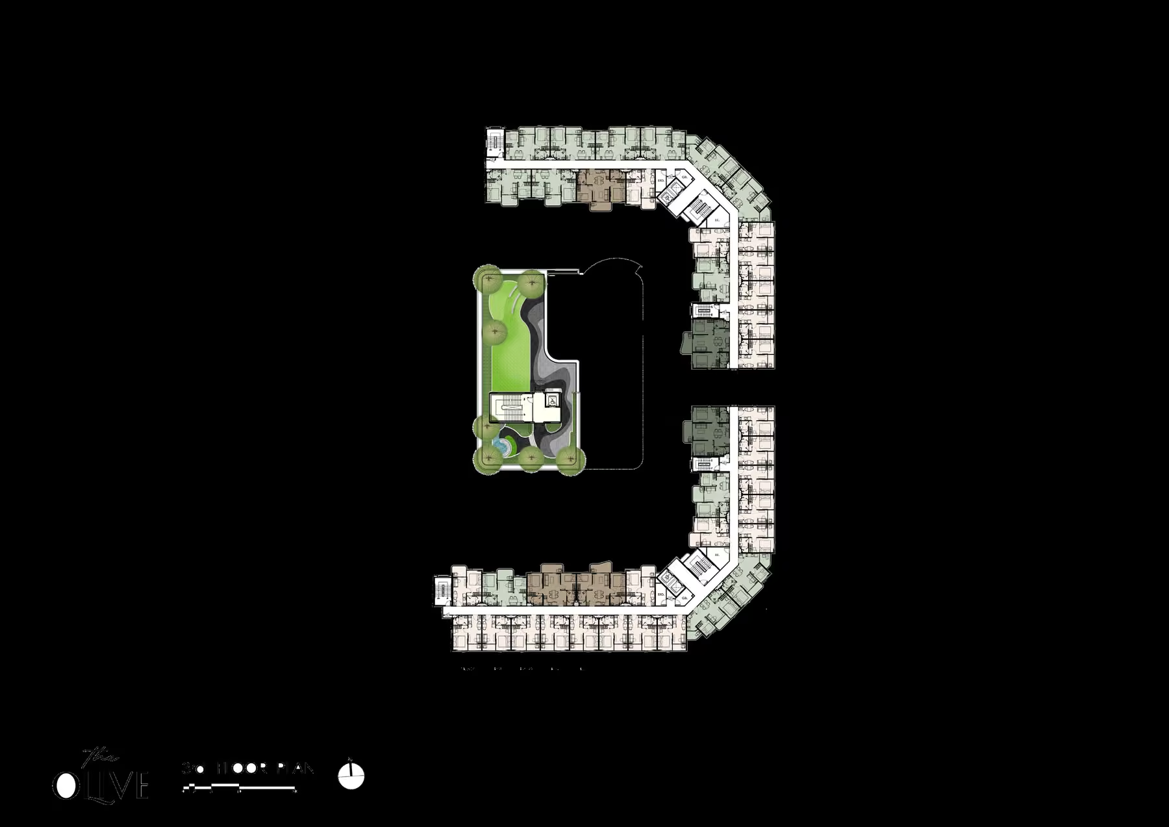
4–5 storeys across nine residential buildings: C, D, E and F are 4-storey, A, B, G, H and I are 5-storey
To the beach
Beachfront, with a private beach entrance from the grounds

Facilities of object "The Balcony Naiyang"

Facilities

  • Private beach entrance to Nai Yang Beach
  • sea view pavilion
  • coastal yoga lawn
  • sand lounge with sunbathing area
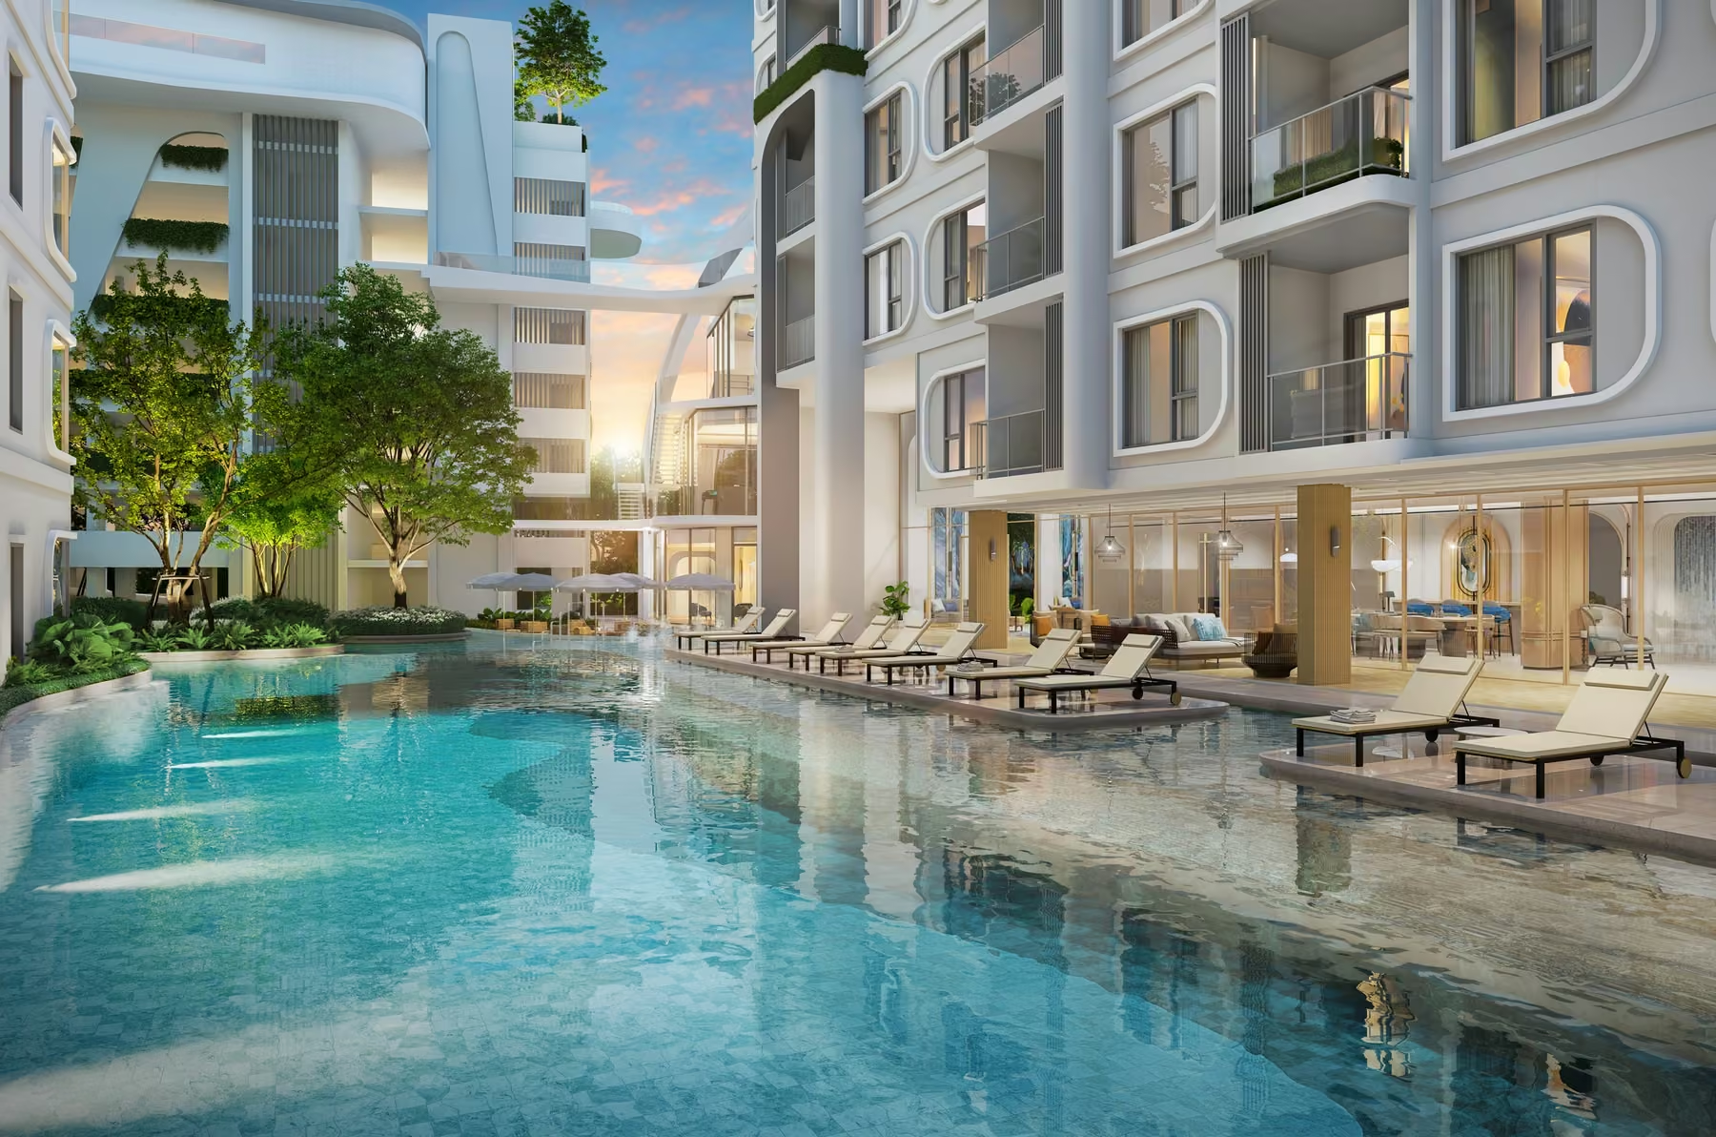
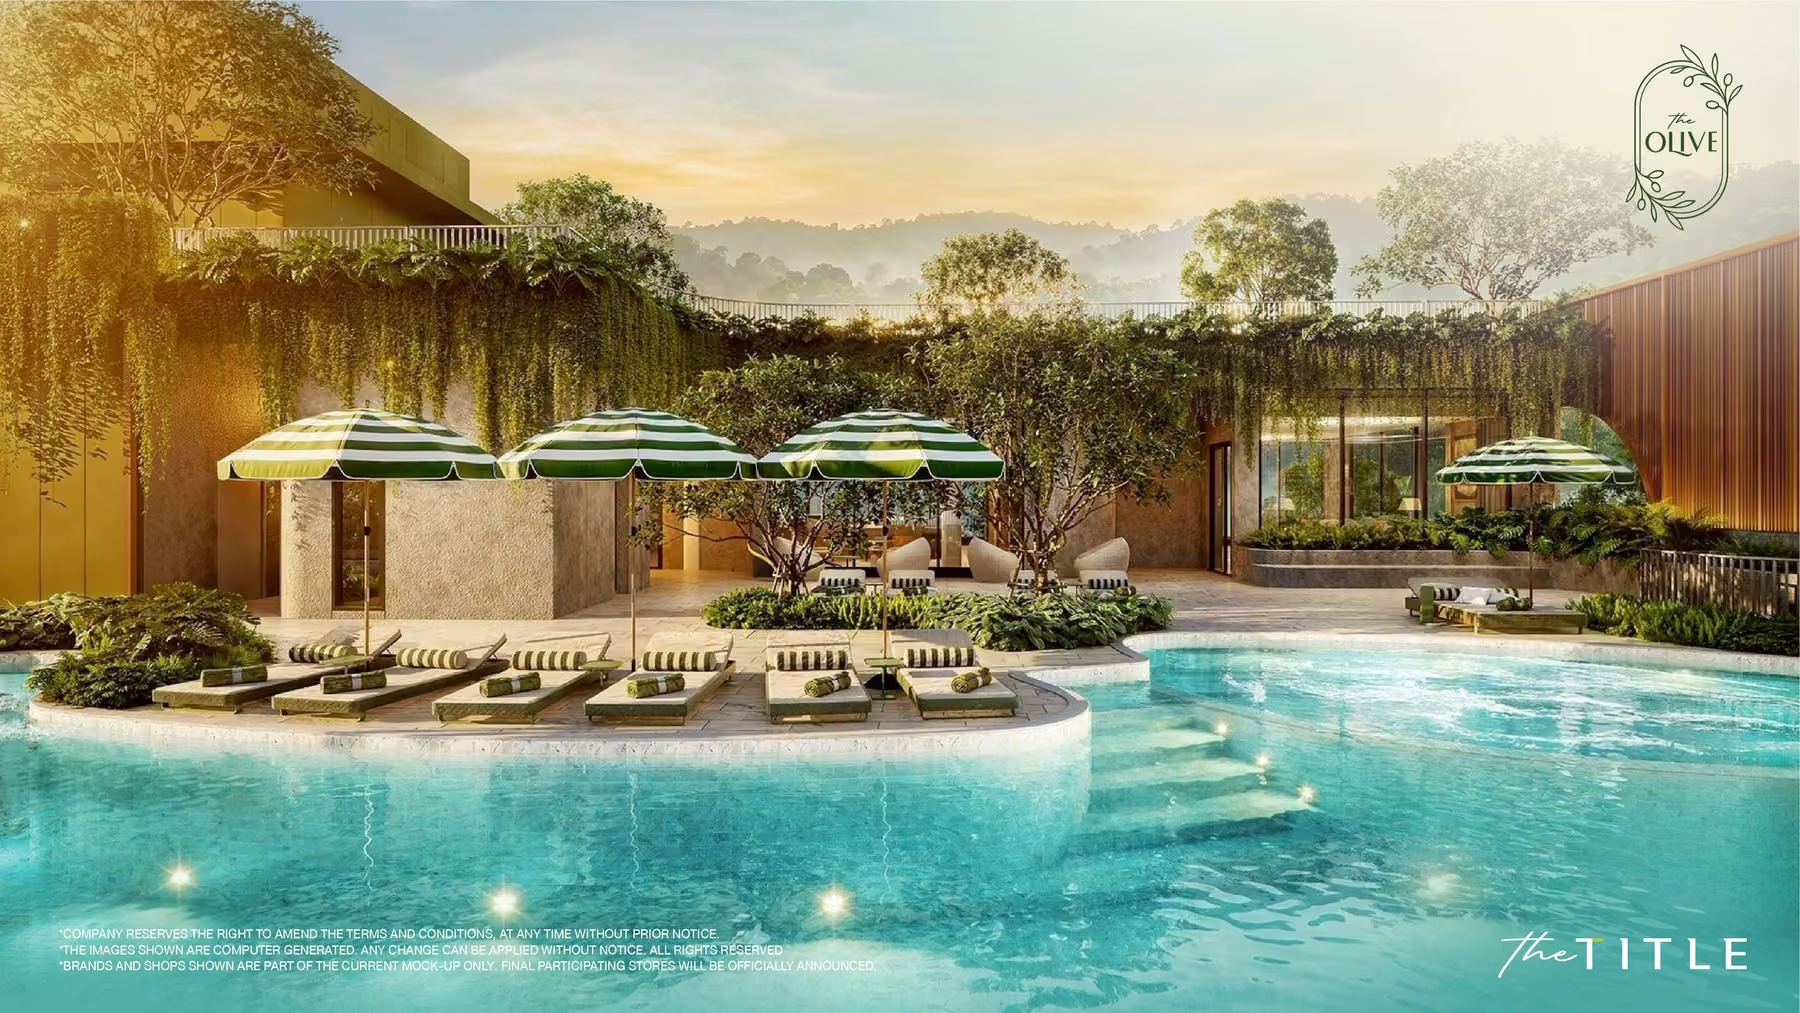
  • Starry Pool
  • sunbath island
  • whirlpool
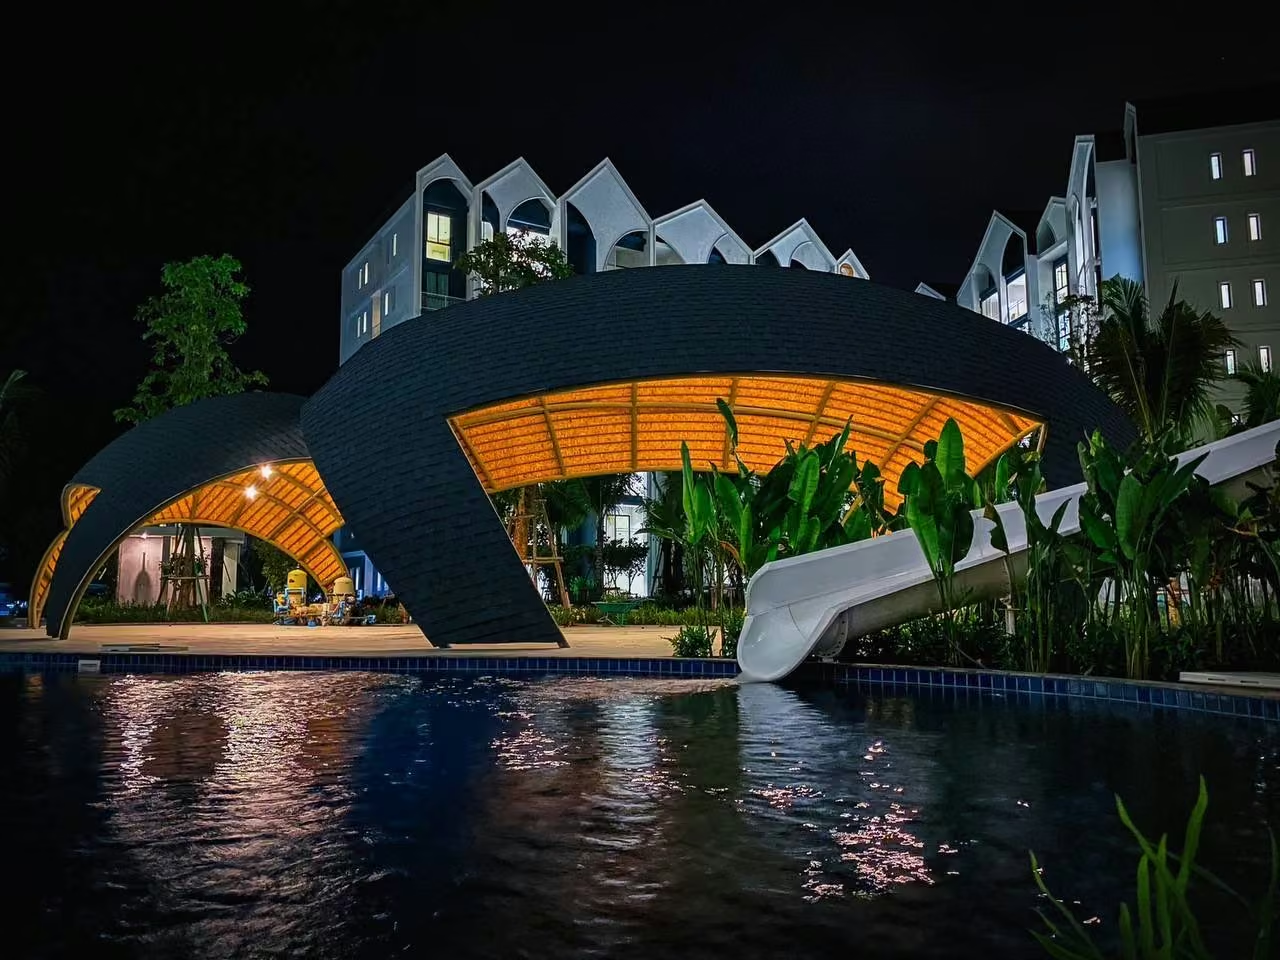
  • Costa jacuzzis and pavilion
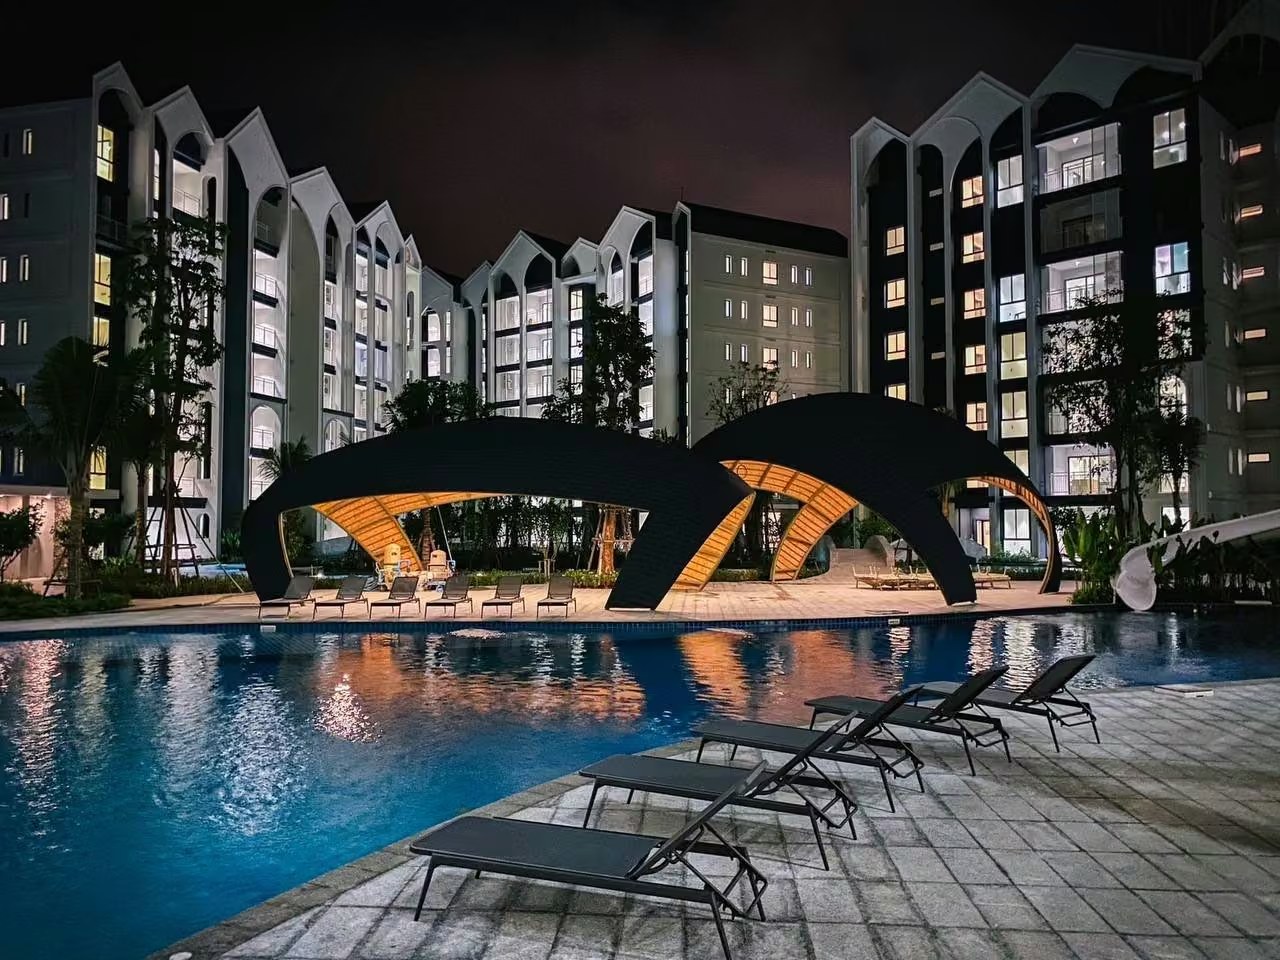
  • 6x25 m lap pool
  • Laguna jacuzzi and pavilion
  • therapy pool
  • multi-function and sunbathing area
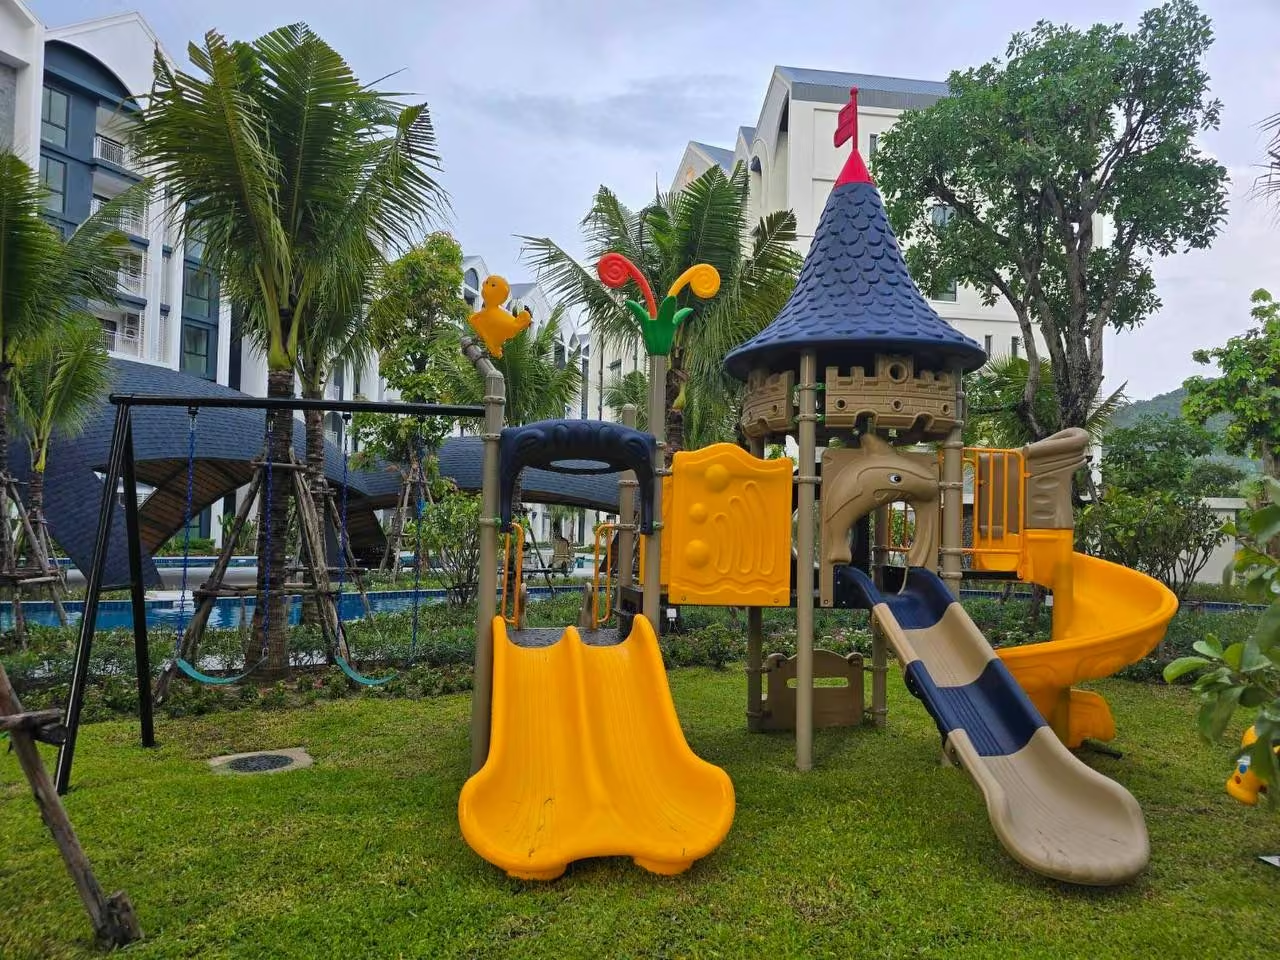
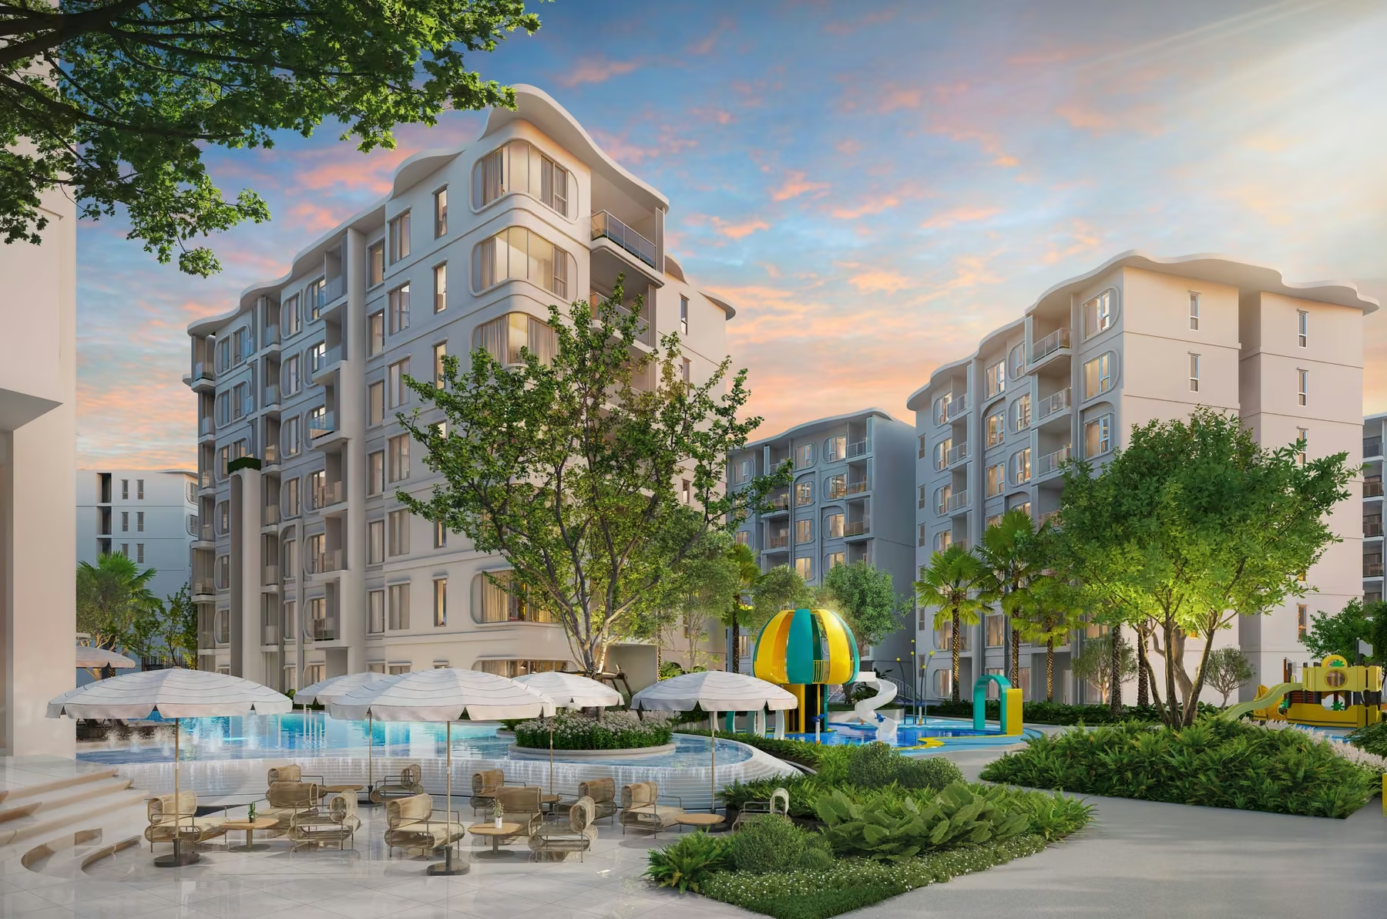
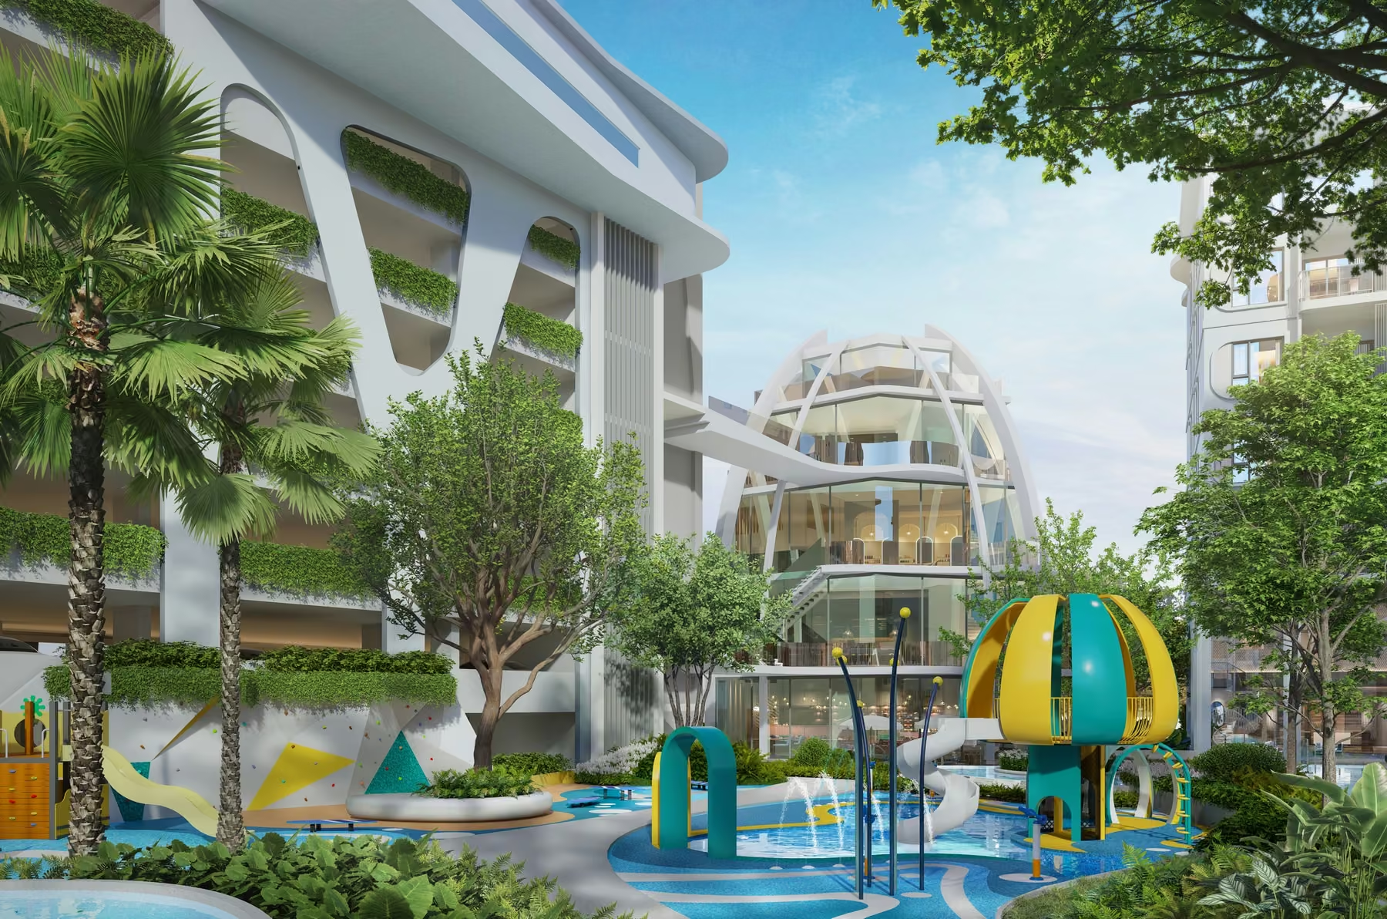
  • kid park with treehouse
  • Kid Sea with toddler pool
  • Cliff Pool
  • Foresta Pool with water feature
  • Balcony terrace with sunbath area
  • Foresta jacuzzi
  • timber walking and running track through the pine grove
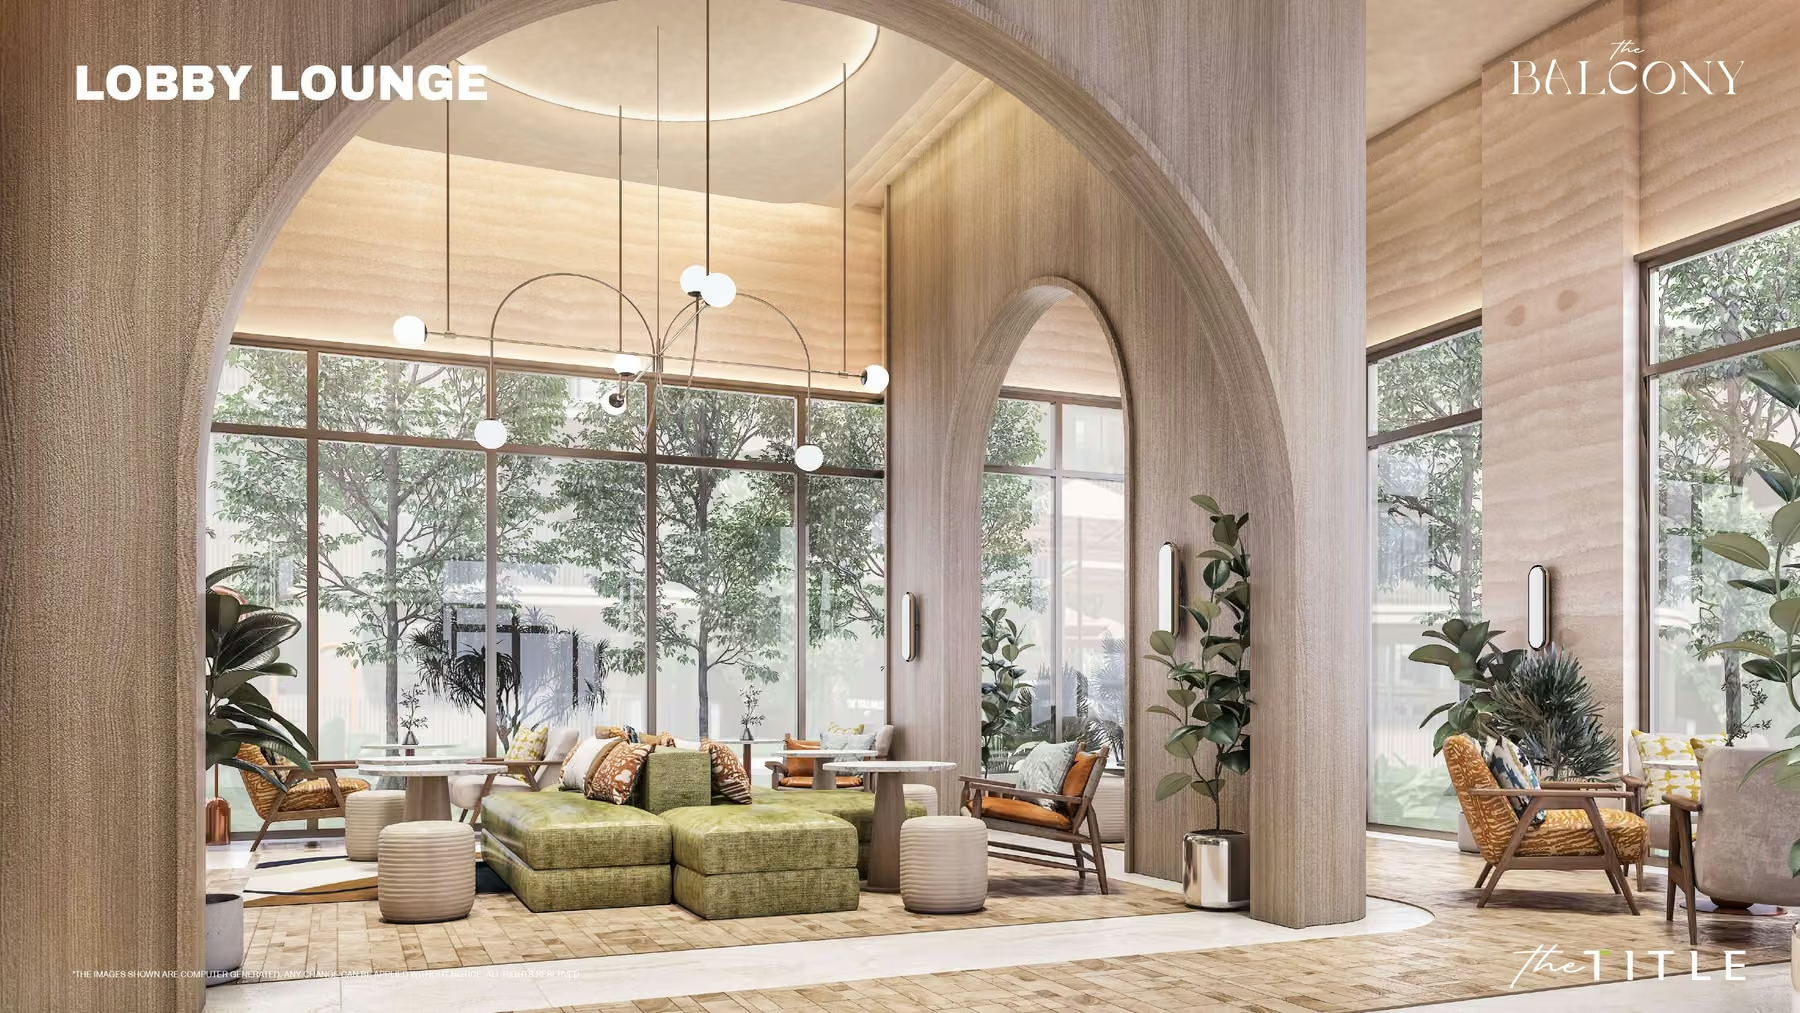
  • lobby lounge
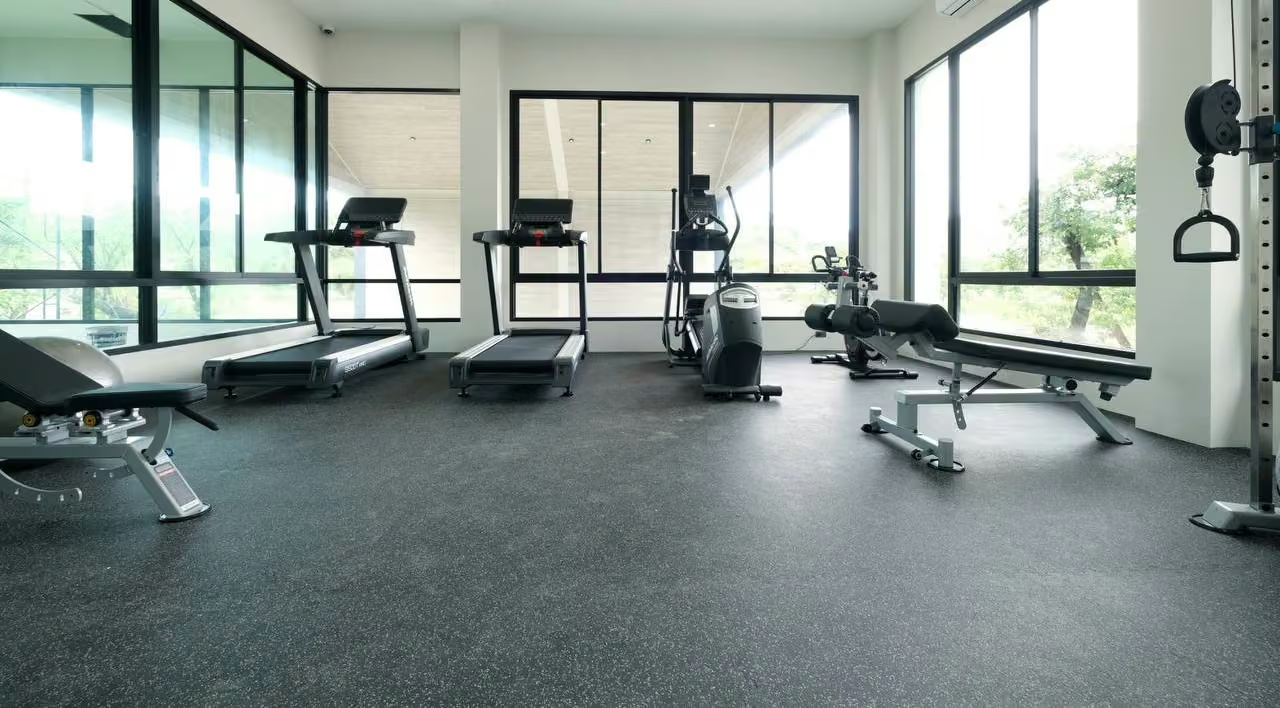
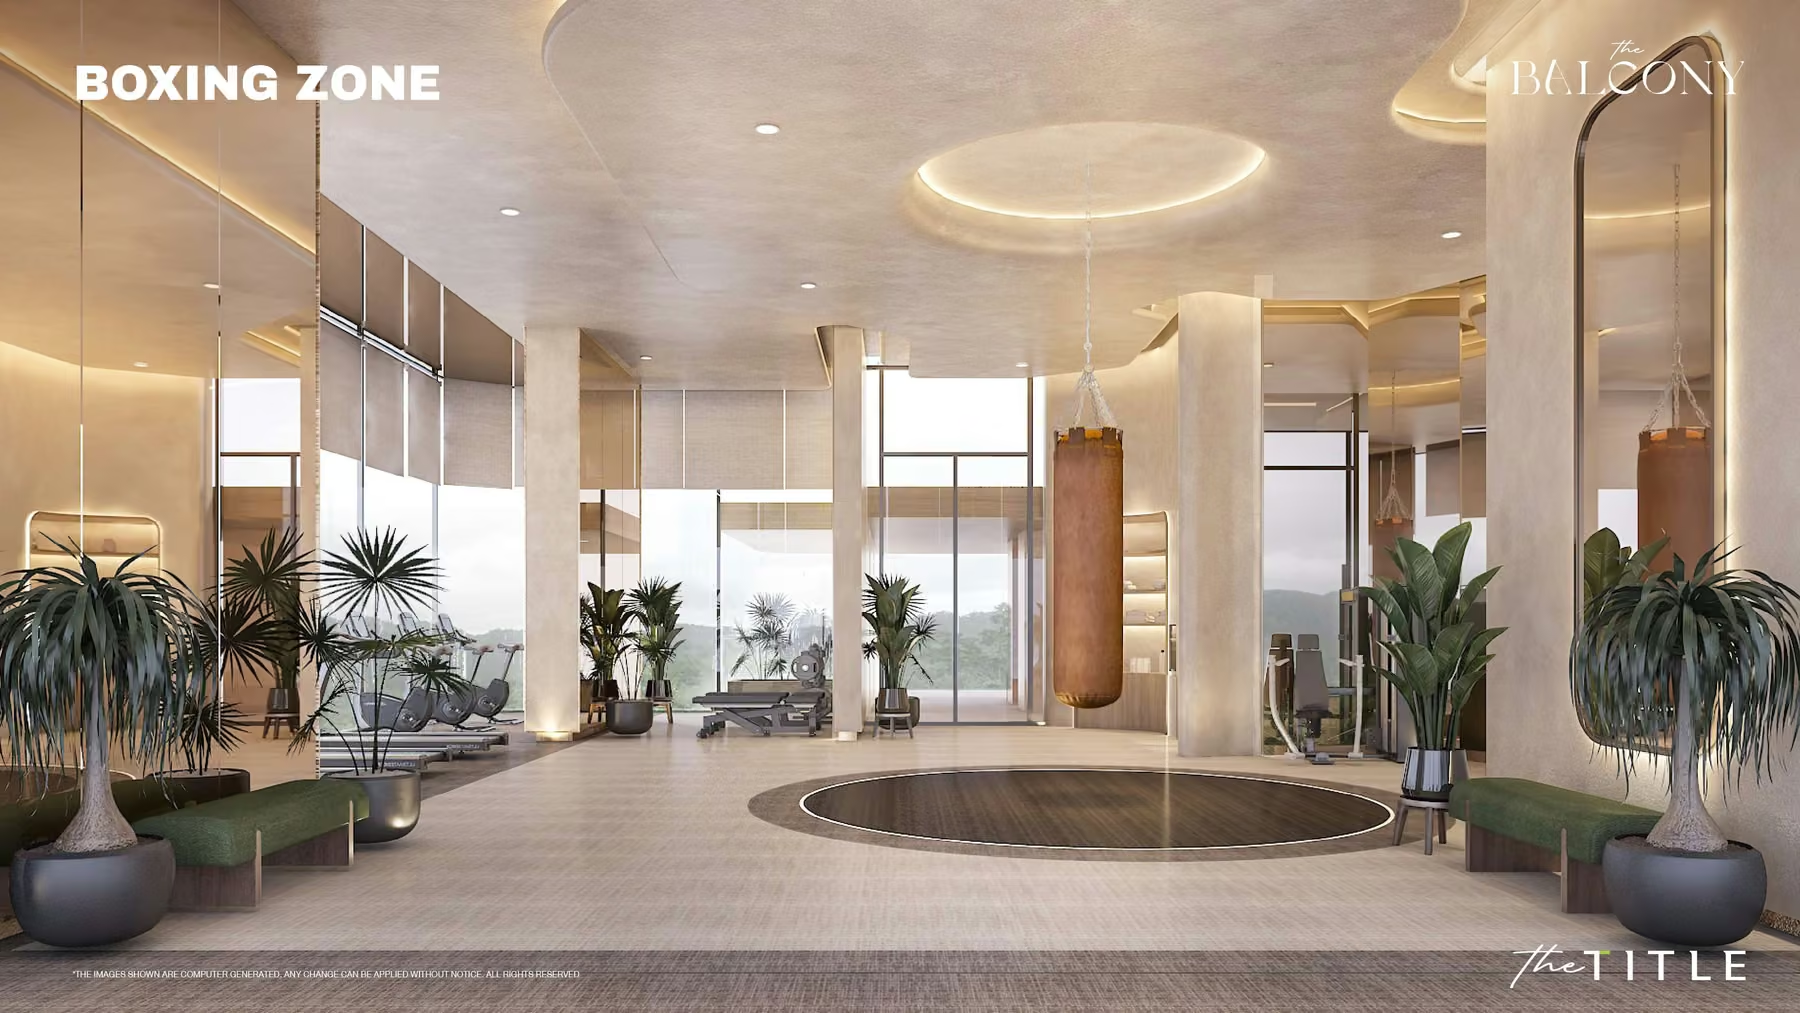
  • gym with boxing zone
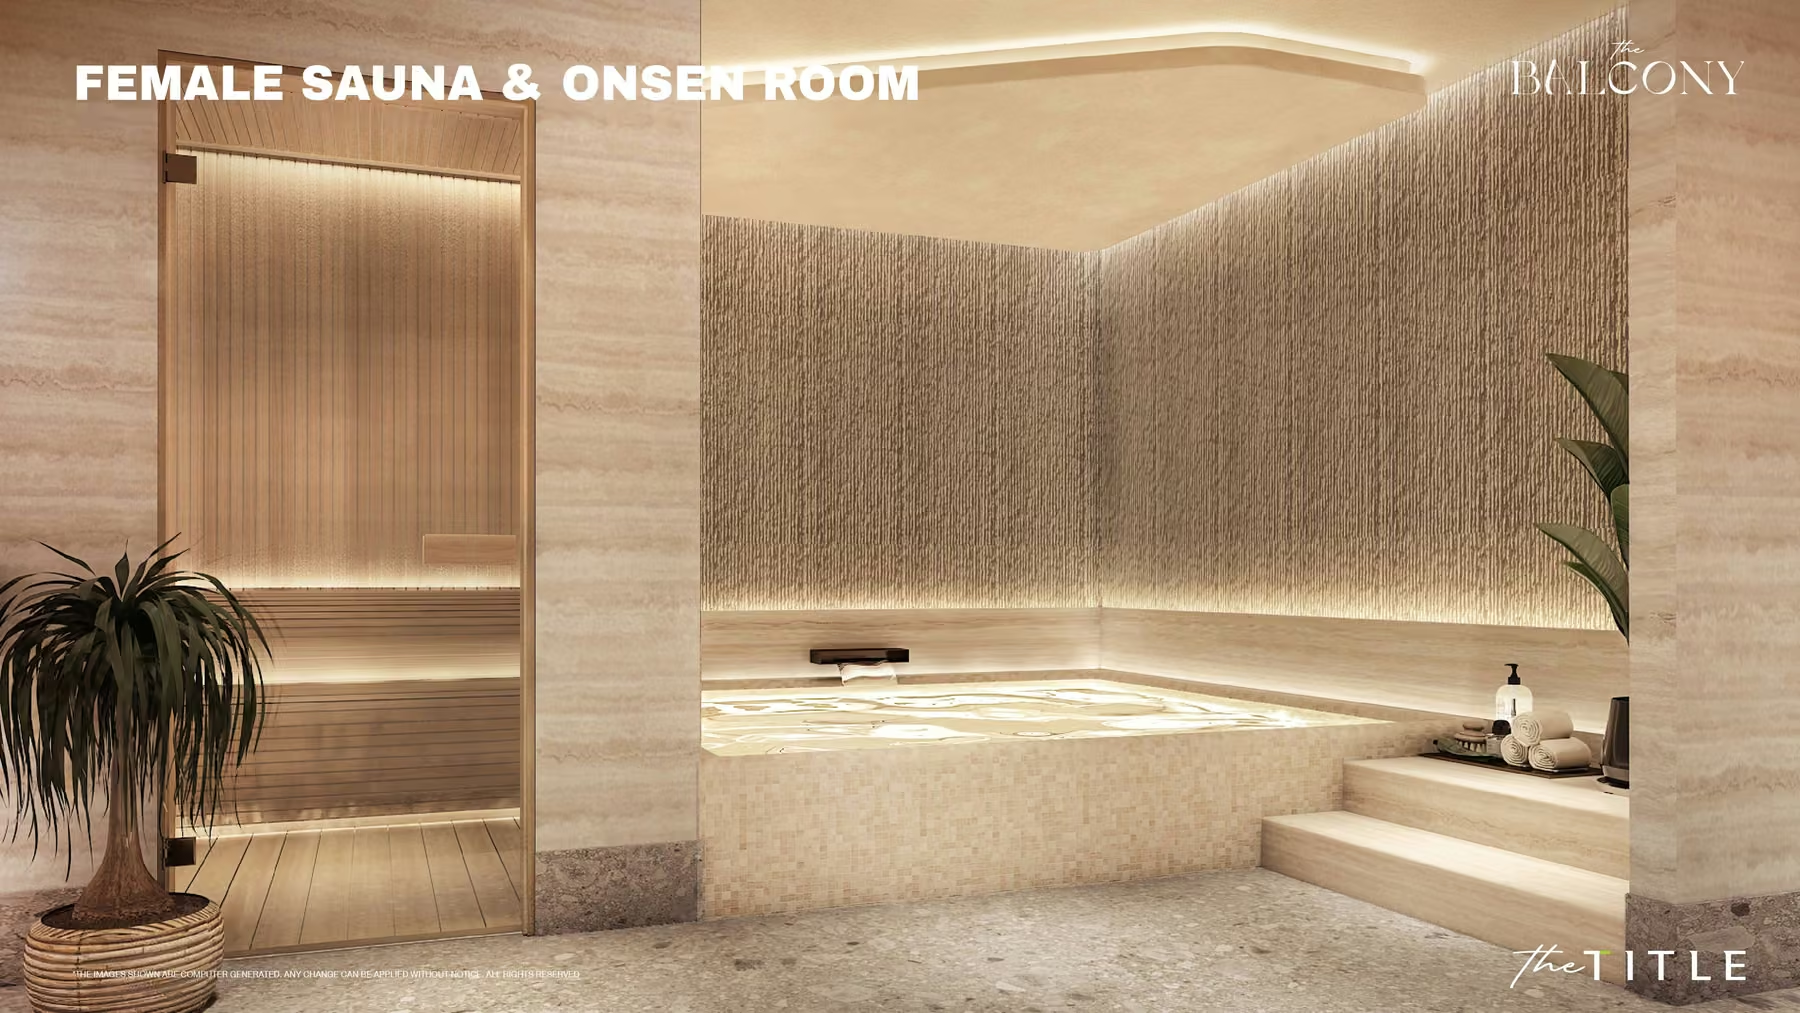
  • sauna, steam room and onsen
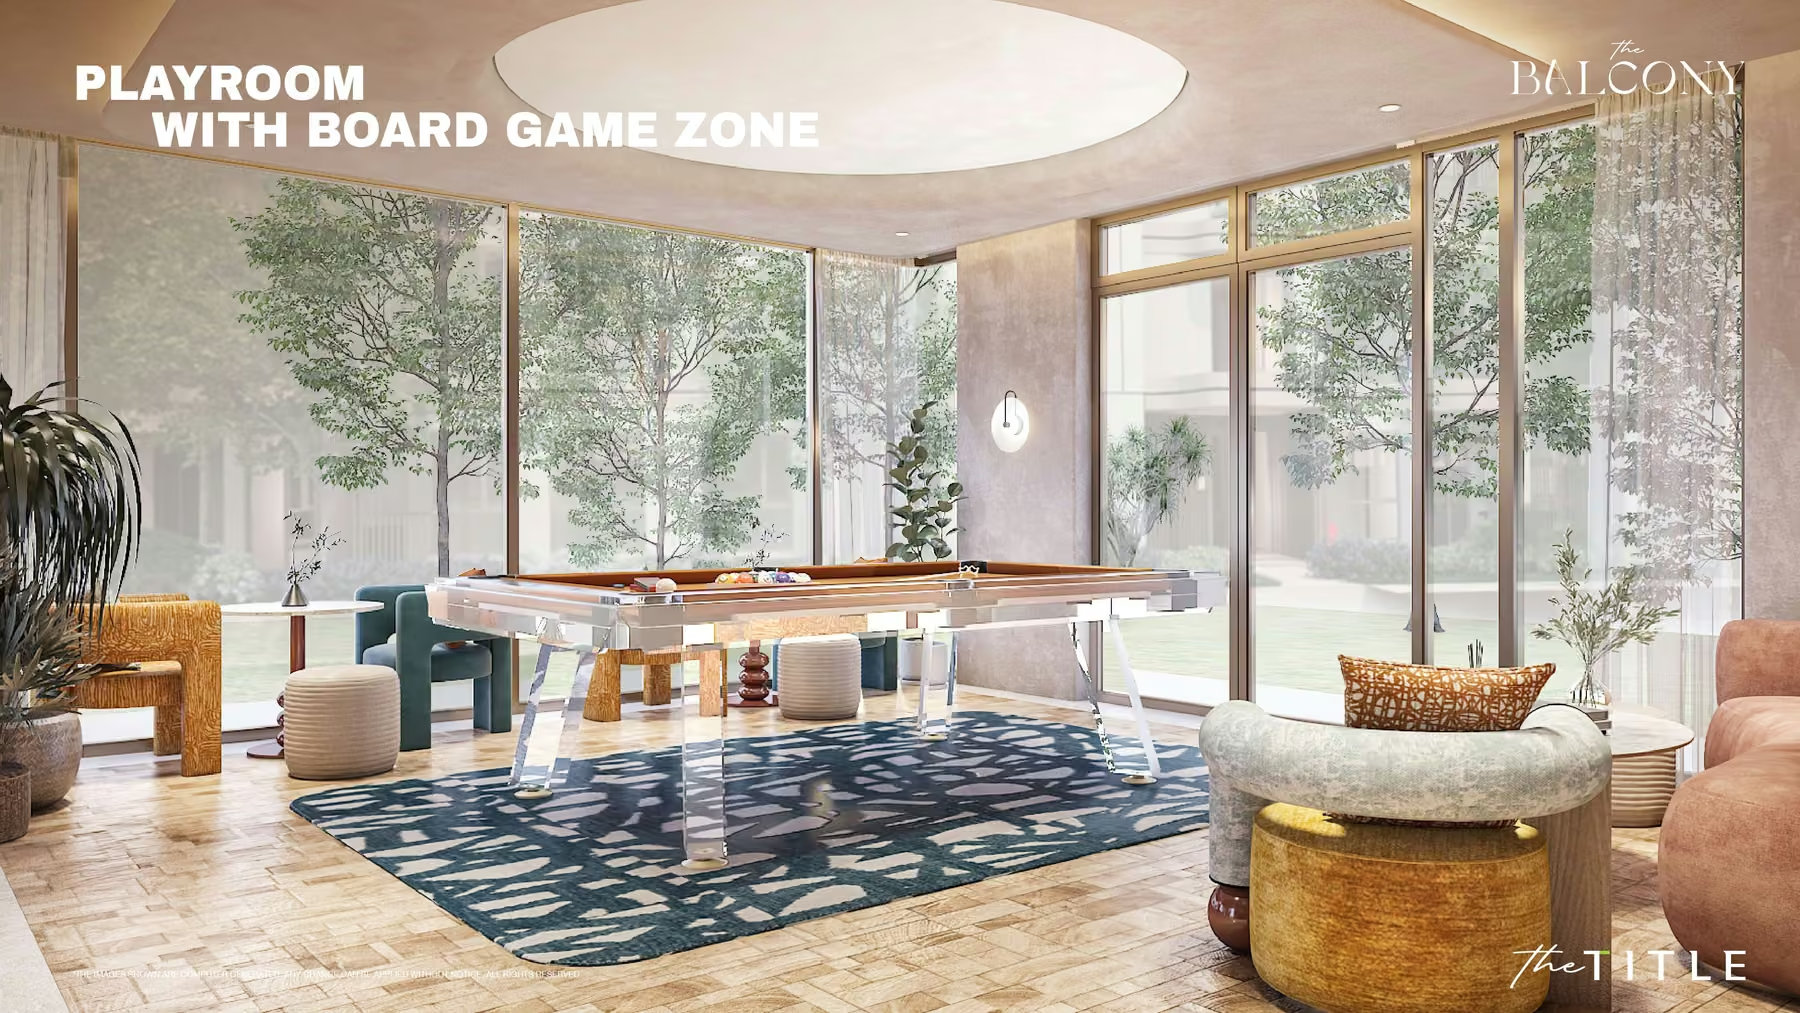
  • playroom with pool table and board games
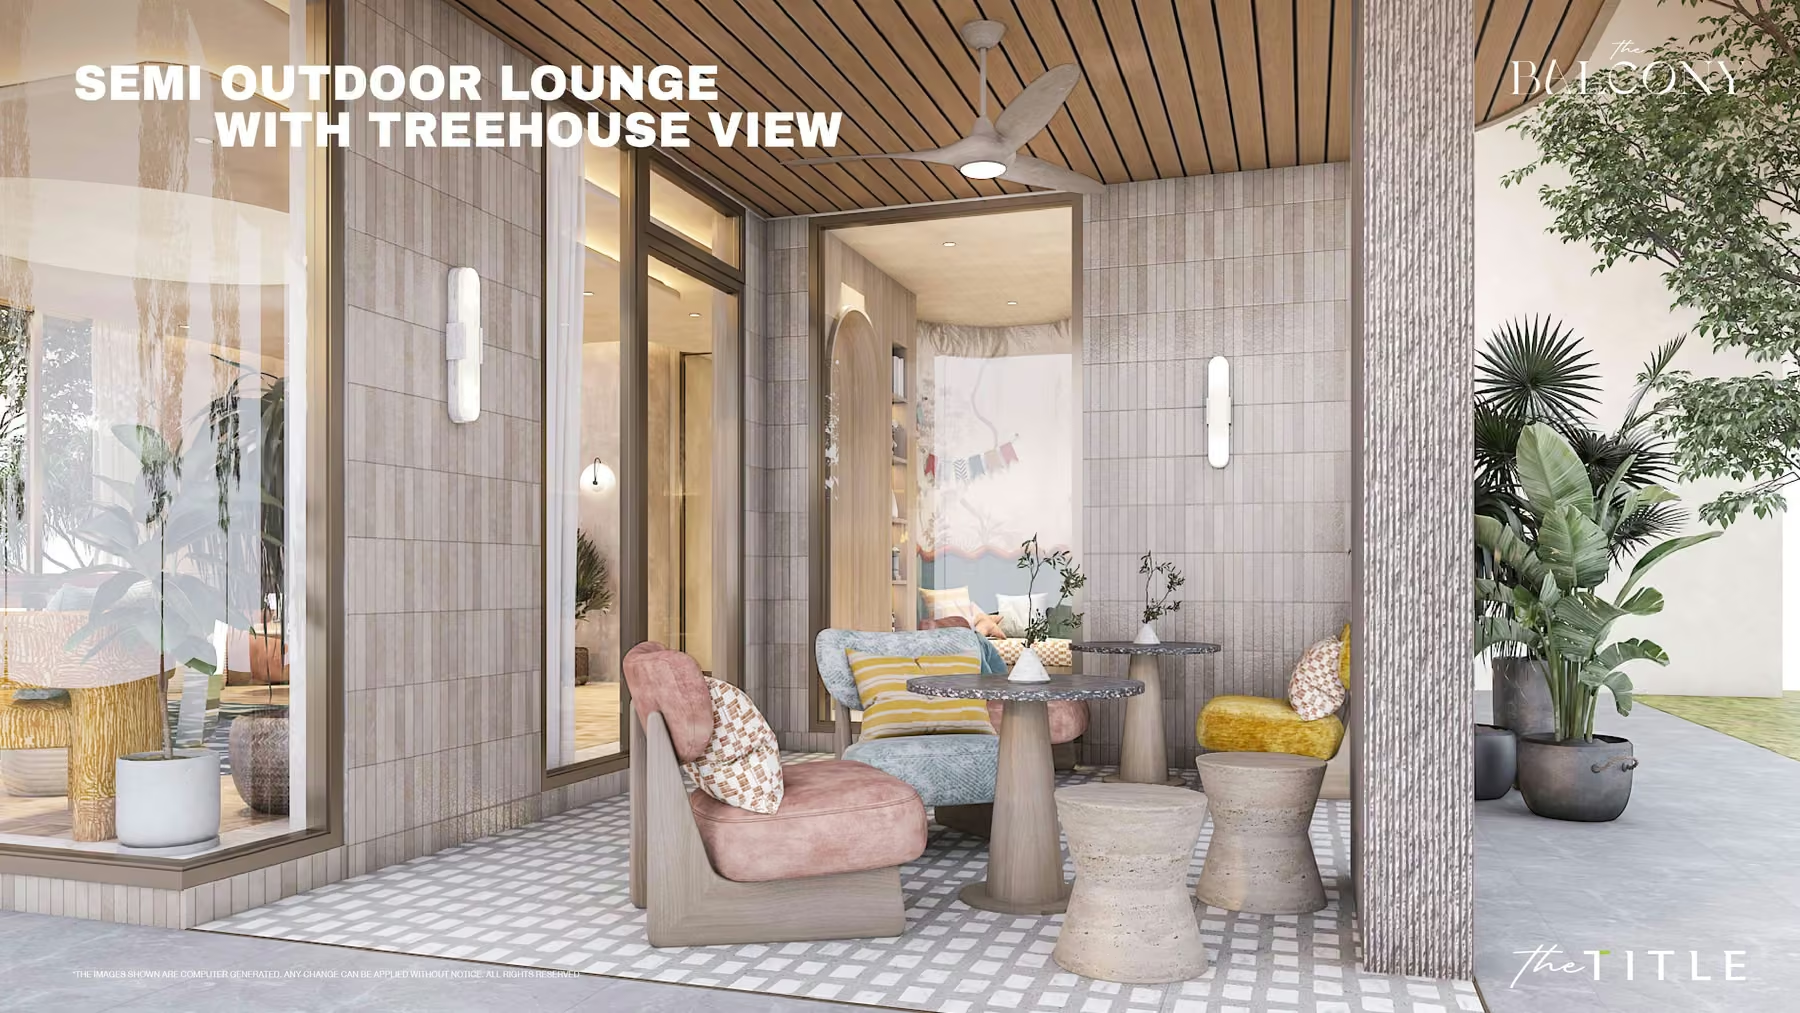
  • semi-outdoor lounge with treehouse view
  • dedicated parking building with motorbike bays
  • visitor parking and buggy area at the main gate
  • pet-friendly buildings H and I

Strengths

  • A true beachfront address: the western wing sits on the sand at Nai Yang and a private gate leads straight onto the beach, with no road or neighbouring plot in between
  • the quiet north of the island: a pine grove runs along the shore, with Sirinat National Park next to it, and seafood restaurants and The Salute beach club are next door
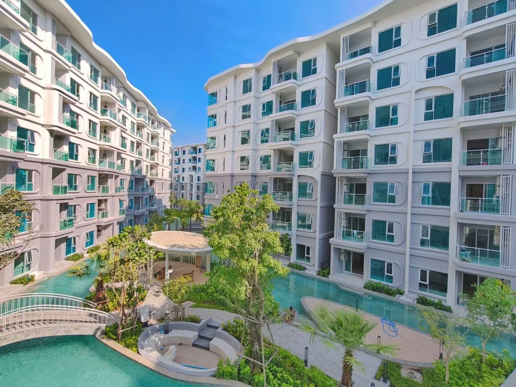
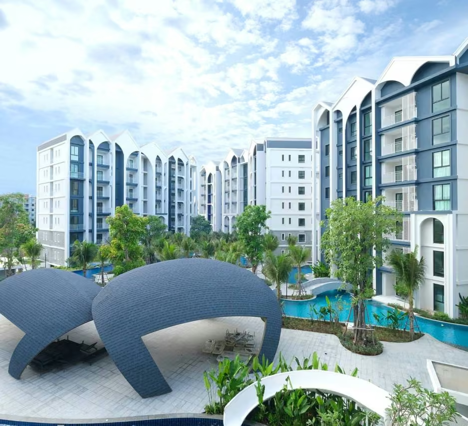
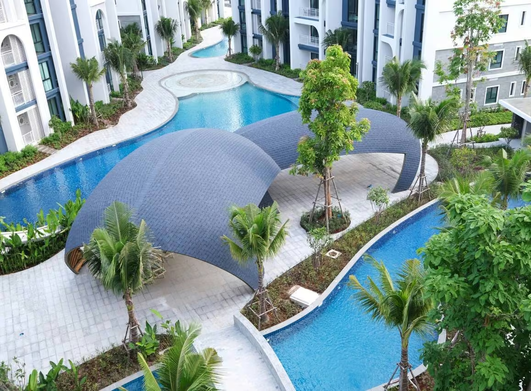
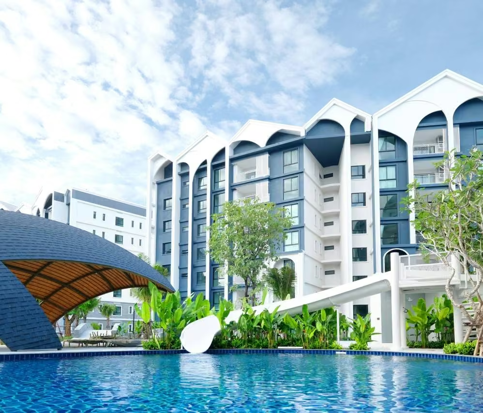
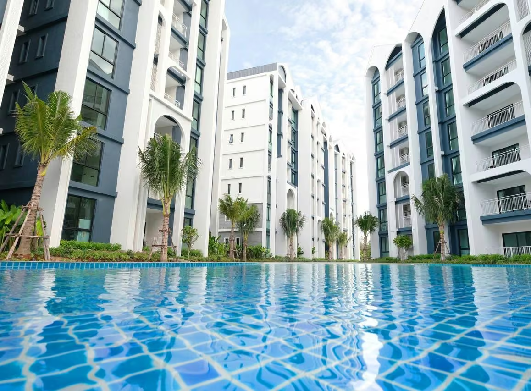
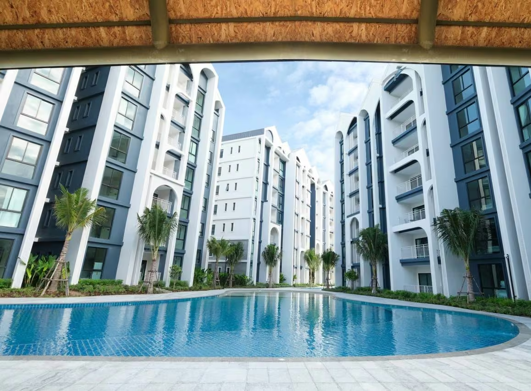
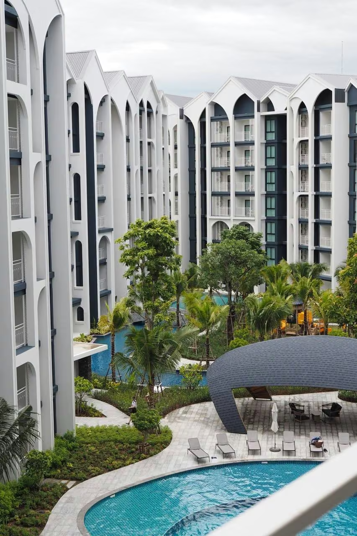
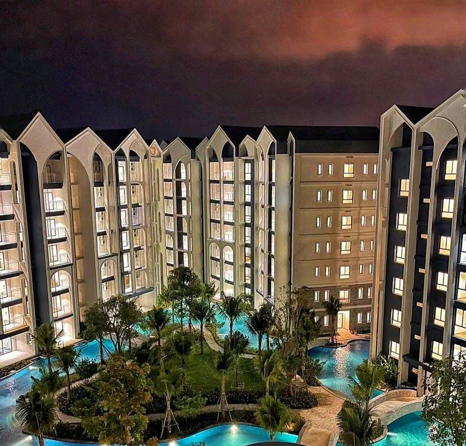
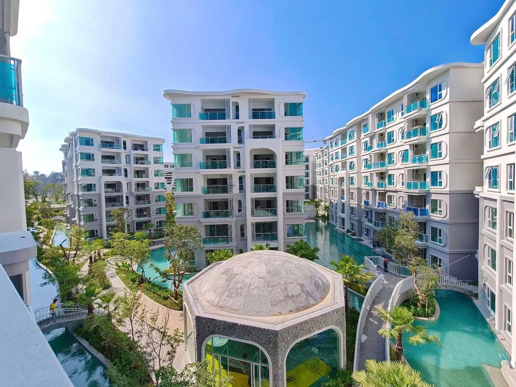
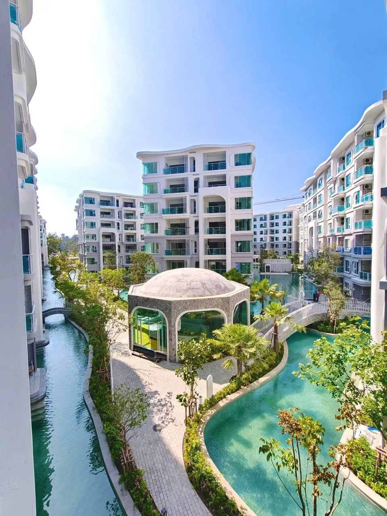
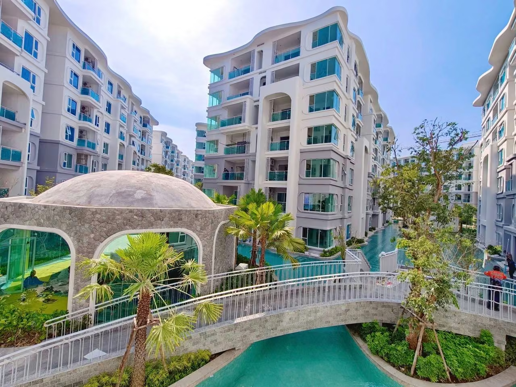
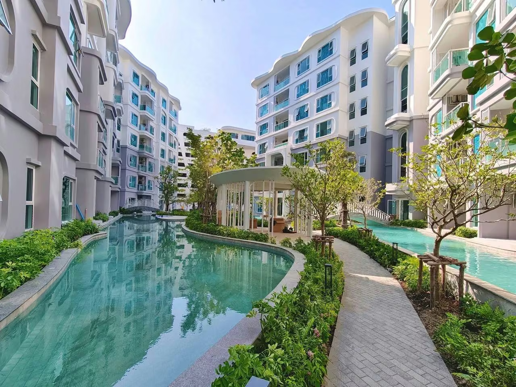
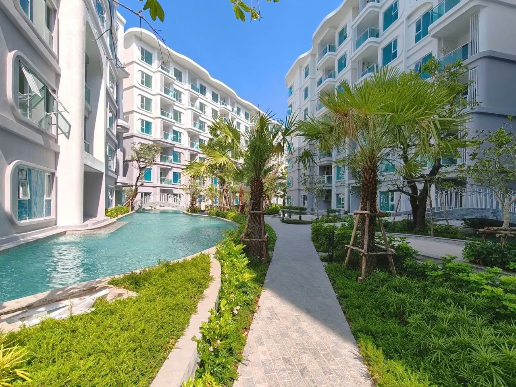
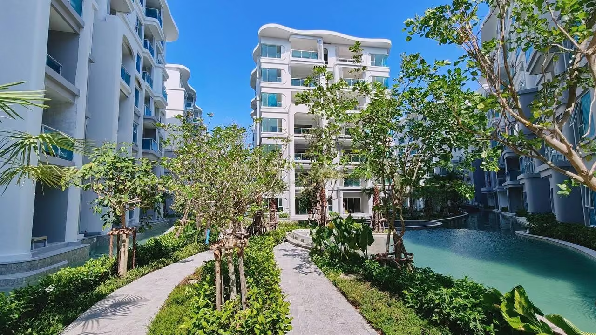
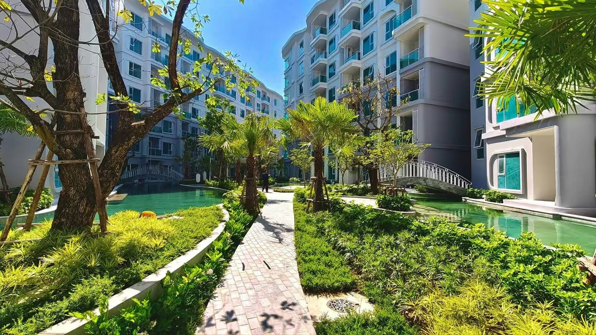
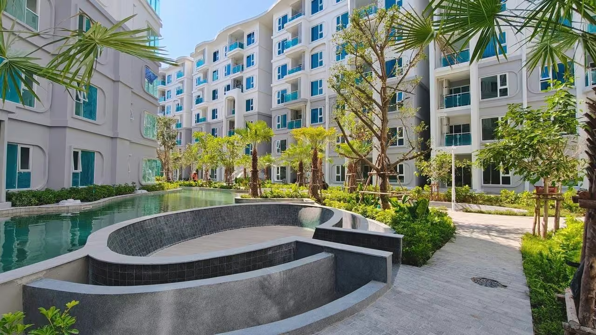
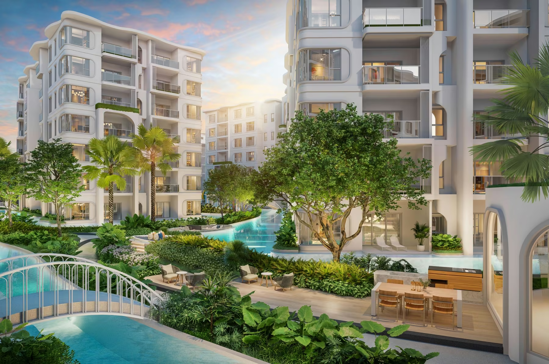
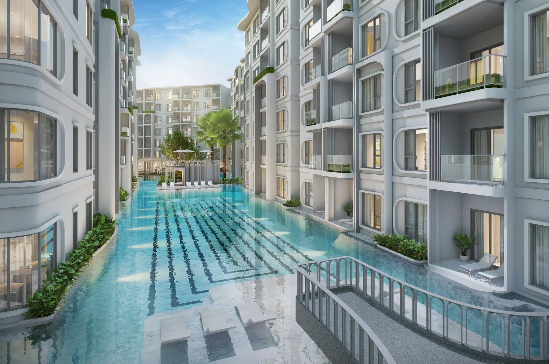
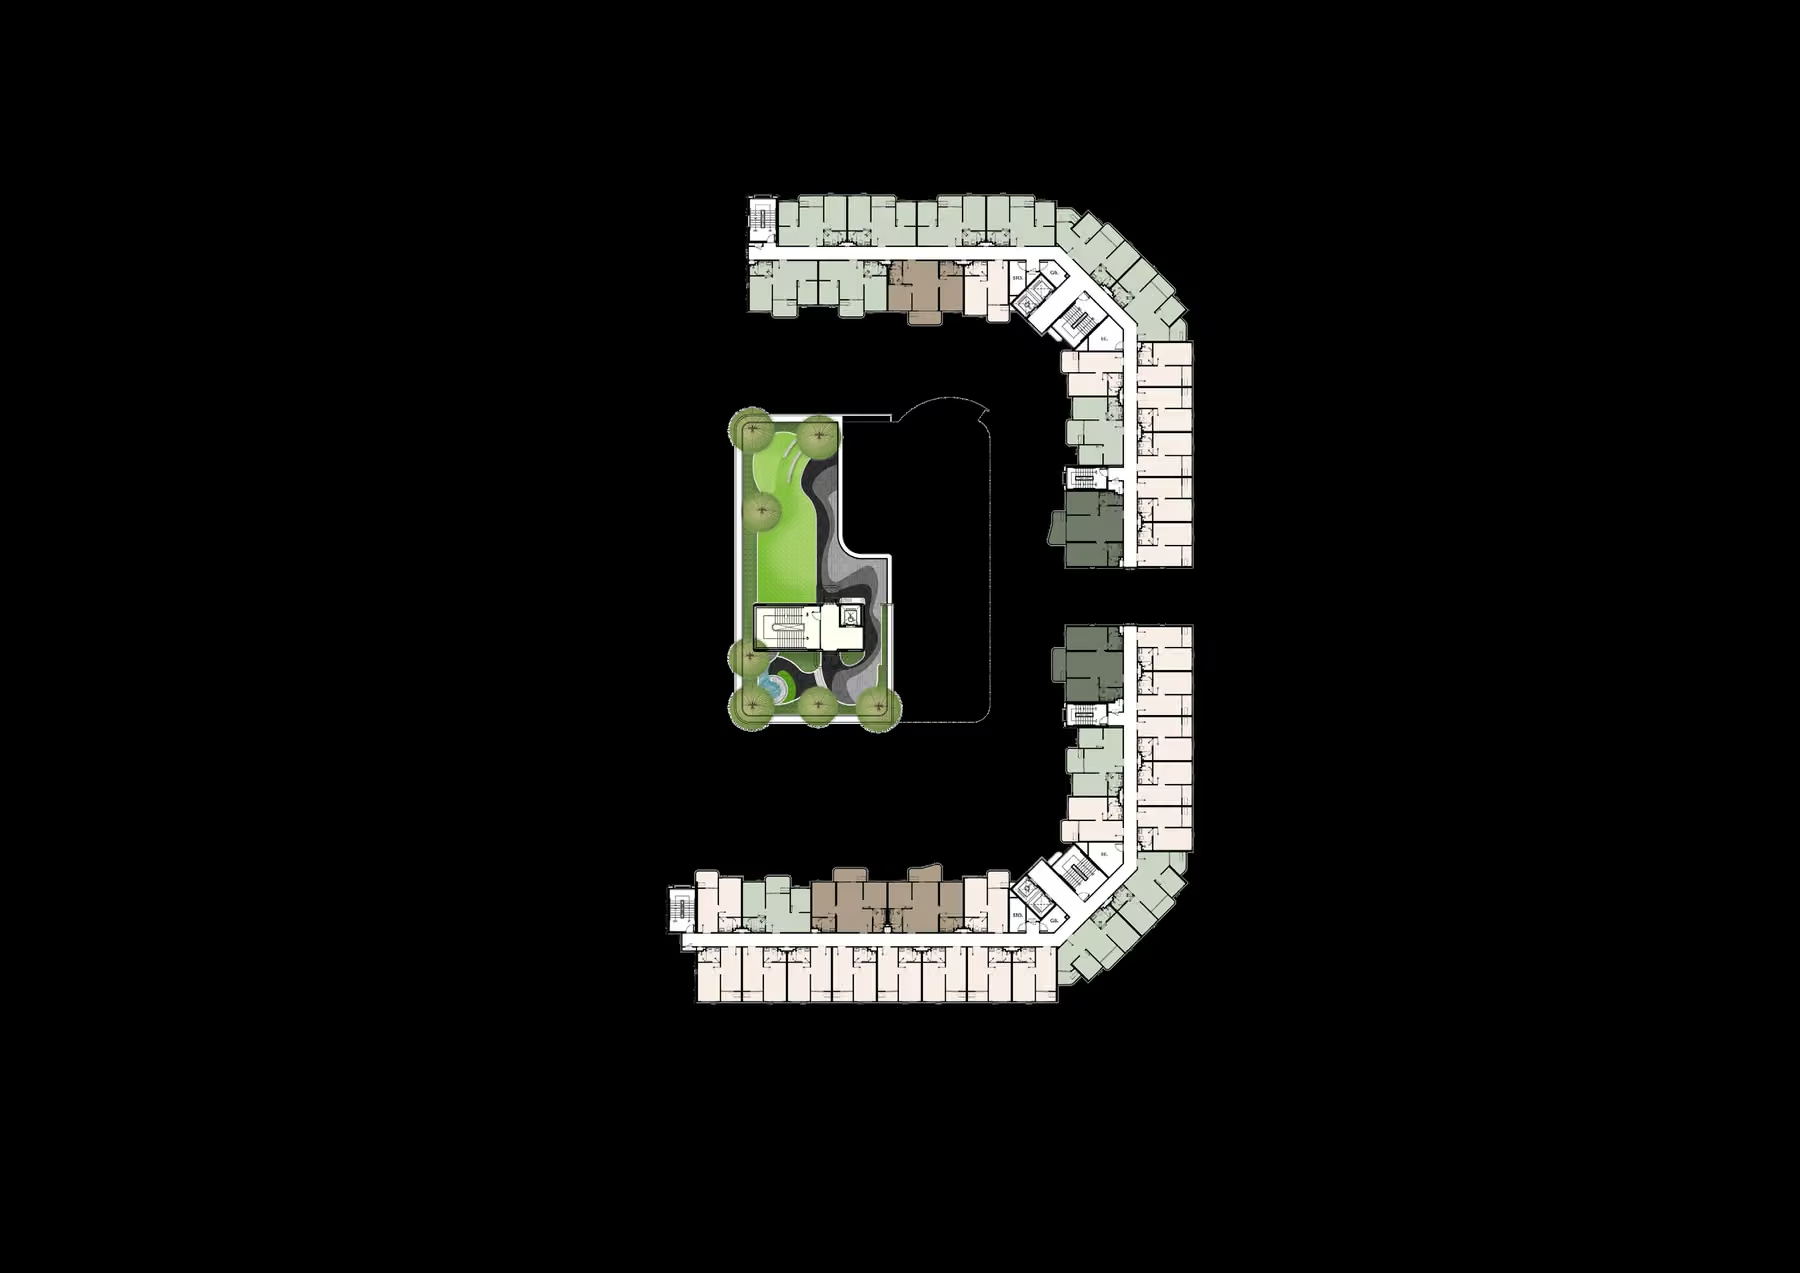
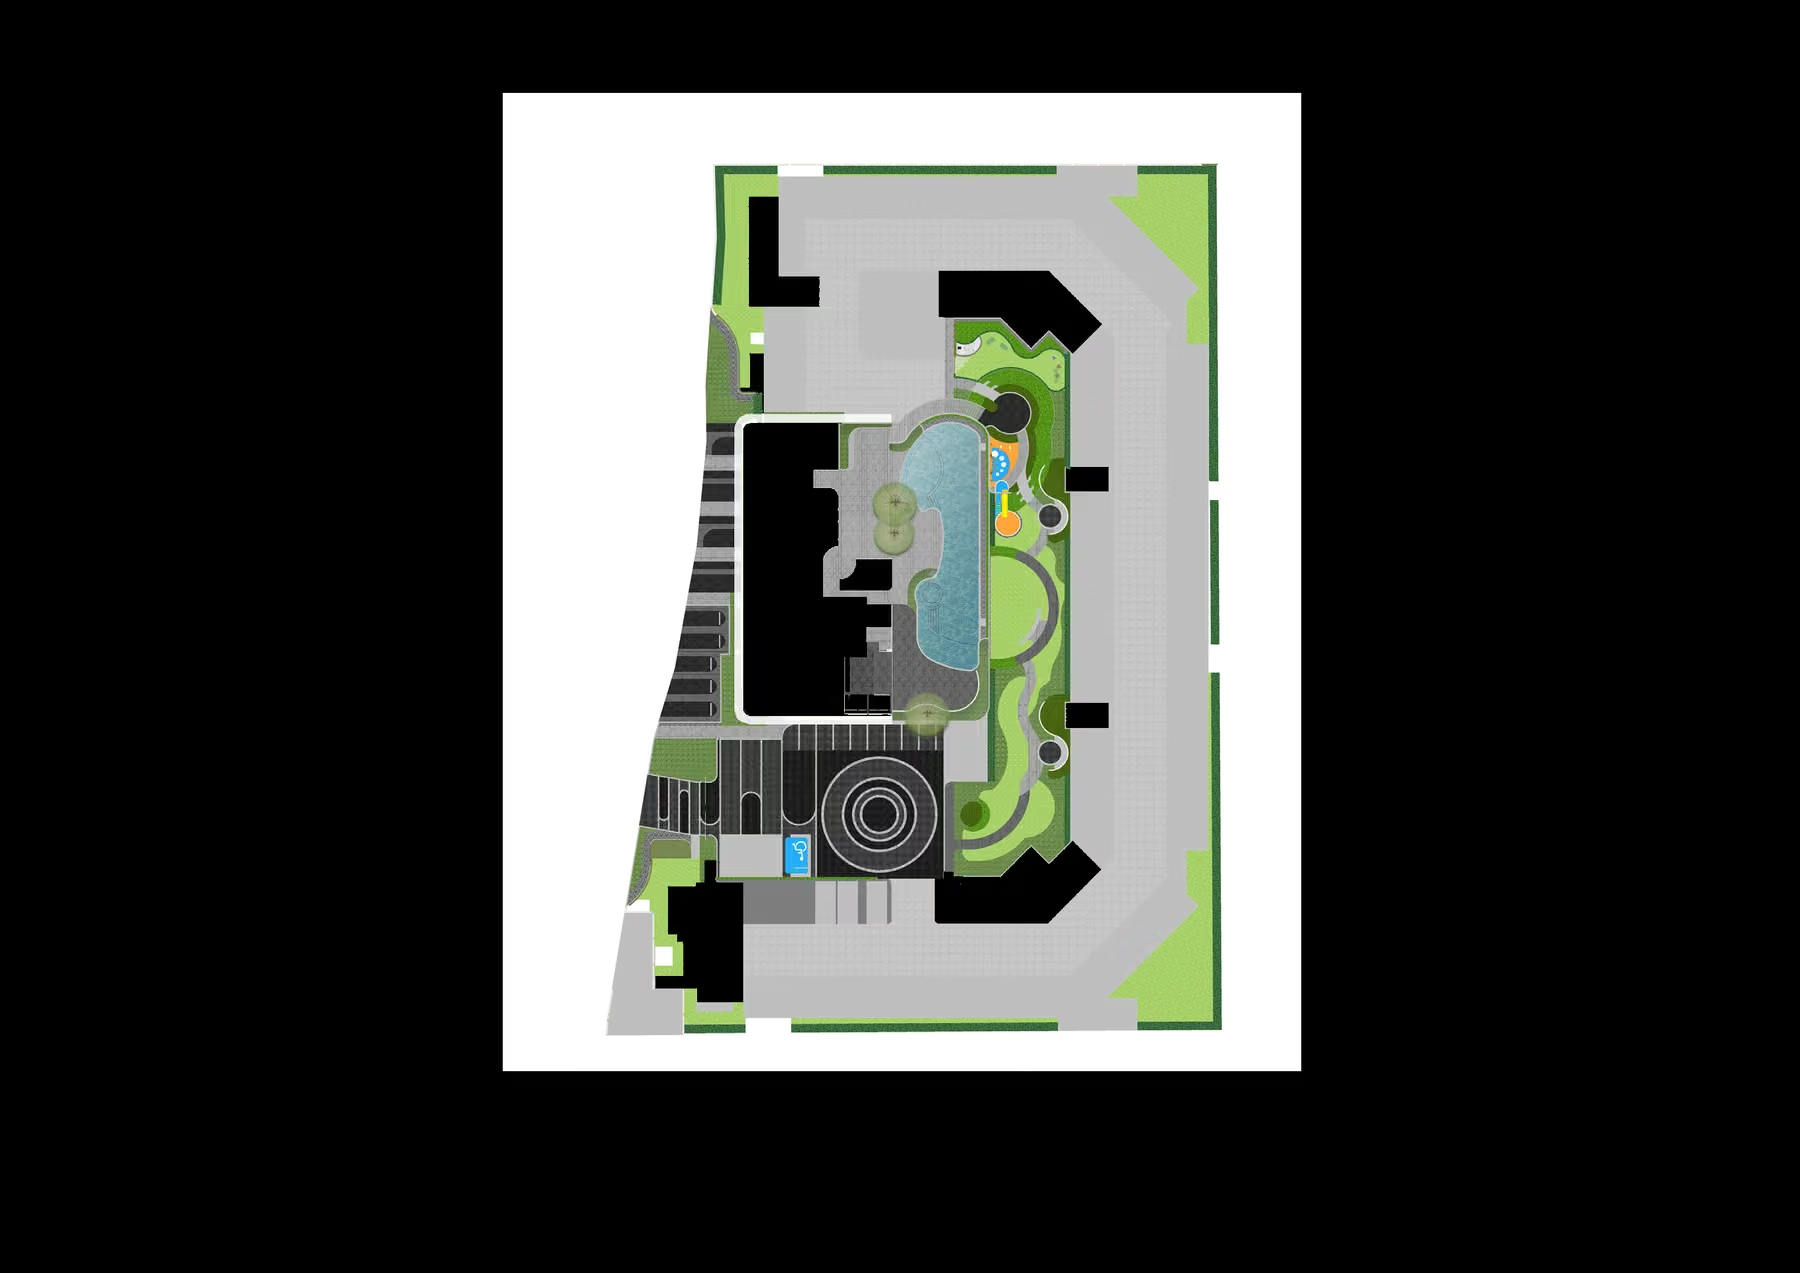
  • three courtyards instead of one: Costa with pools and jacuzzis by the sea, Laguna with a 6x25 m lap pool in the middle, and Foresta with a kid park and treehouse inland
  • daily errands on foot: Tops and 7-Eleven 250 m away, the Mingle Mall Vibes lifestyle mall at 350 m, and an international-chain hotel and beach club right beside the project
  • two of the nine buildings, H and I, are pet-friendly, so the dog moves in too
  • Phuket International Airport is a few minutes' drive away, with Blue Canyon golf club and Bumrungrad International clinic nearby
What to pay attention to

  • Early stage: piling began in December 2025 and by mid-2026 only the frames of the first buildings were going up, so this is an off-plan purchase
  • a dense scheme: nine residential buildings plus a separate parking building on one plot, with many windows facing a neighbouring block across the courtyard water
  • the sea is not equally close to everyone — only the western wing fronts the beach, while the buildings by the main gate sit at the inland end and the walk to the water crosses the whole site
  • Nai Yang is the far north of Phuket, so Patong, Bang Tao and the central districts are a noticeably longer drive than from the Laguna area

Description

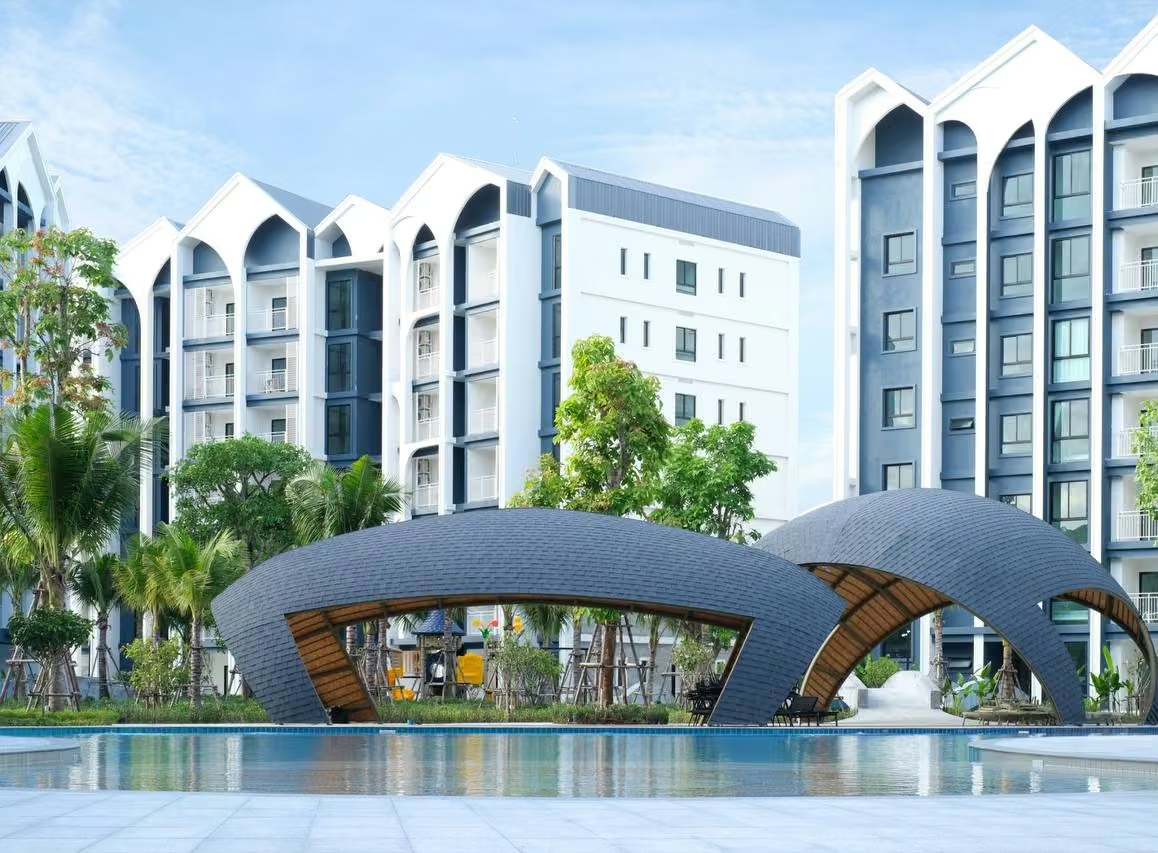
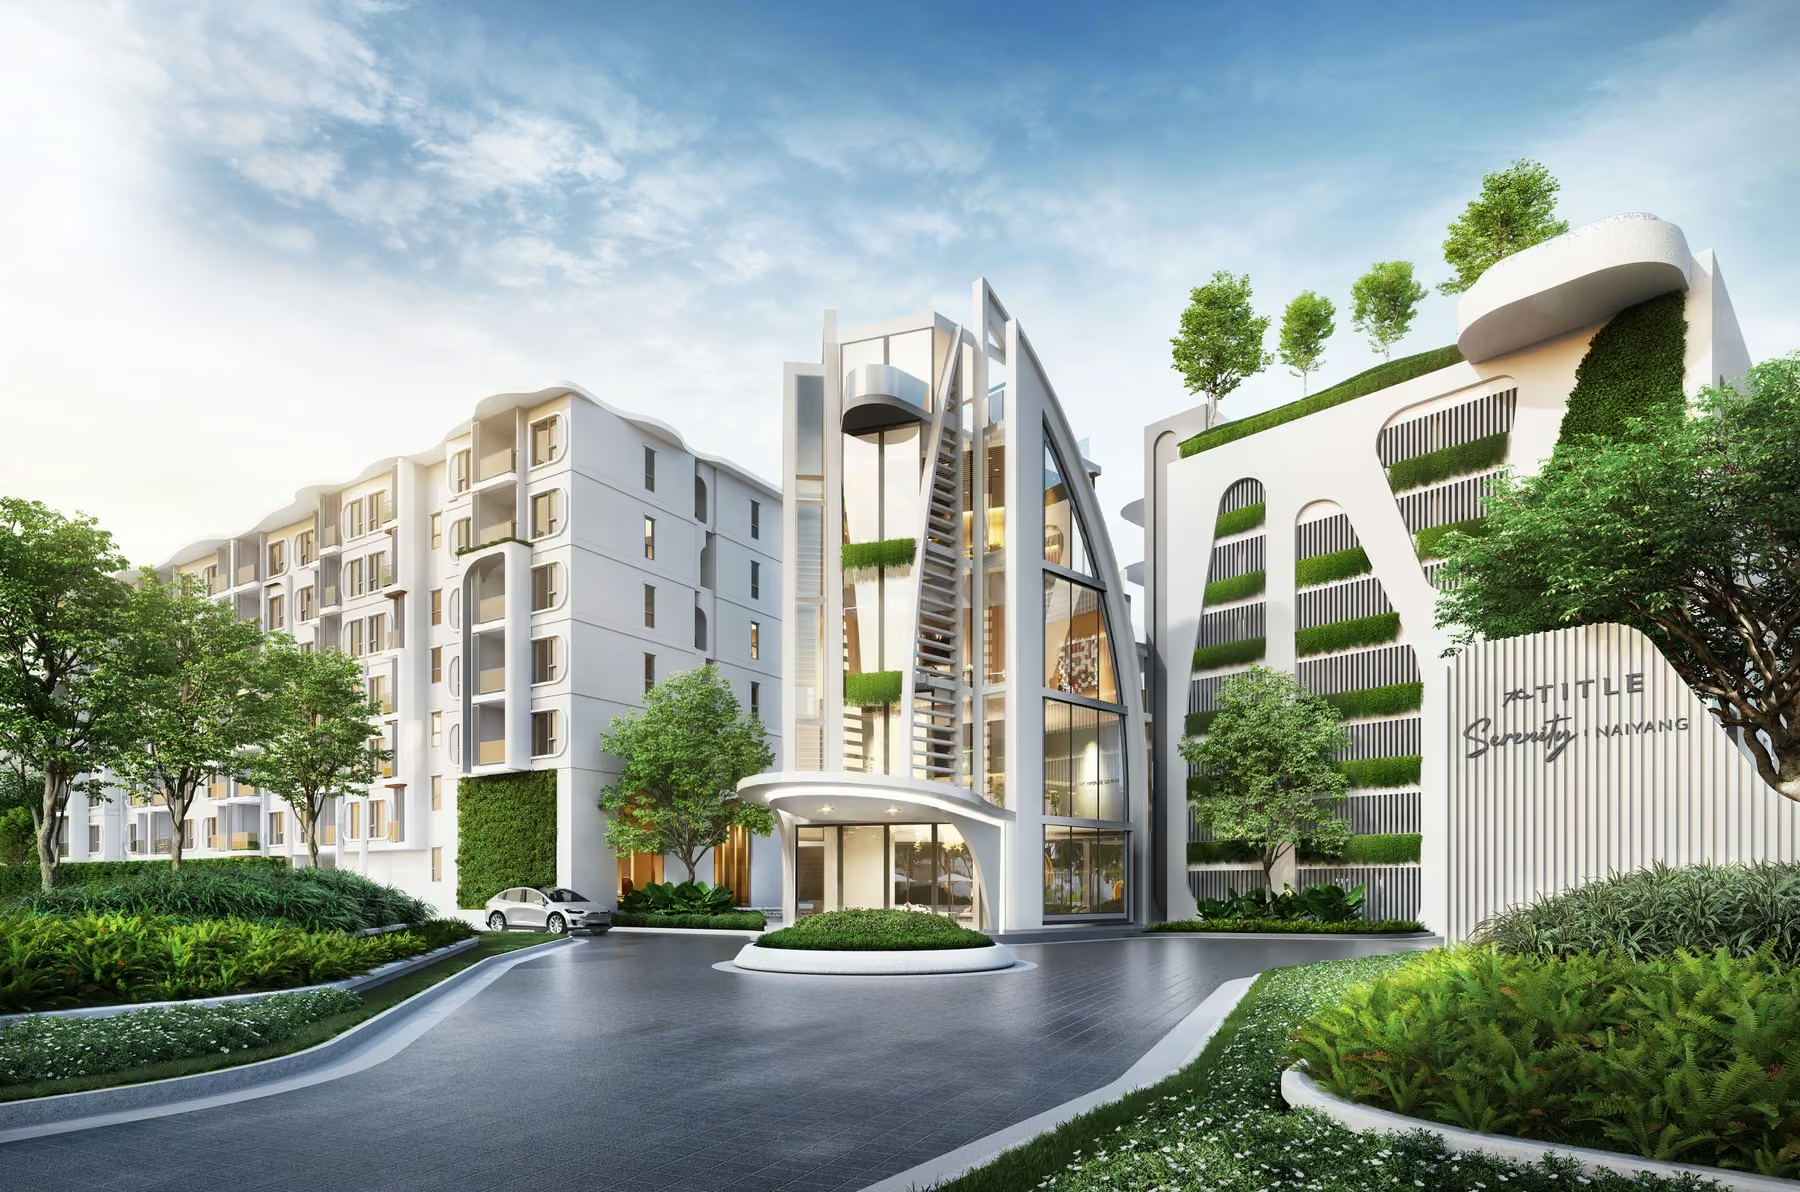
The Balcony Naiyang stands at the northern end of Phuket, its western wing set directly on the sand of Nai Yang with a gate of its own leading from the grounds onto the beach. The courtyard reads as three gardens threaded on water: Costa by the sea, with a starry pool, sunbathing islands and jacuzzis; Laguna in the middle, with a lap pool, a therapy pool and a pavilion at the water's edge; and Foresta further inland, with a kid park, a treehouse and shallow water for toddlers. The pine grove along the shore has been kept, and a timber boardwalk winds through it for walks and morning runs before opening onto a lawn where the yoga mats face the sunset. Shared rooms are gathered on the ground floors and in the parking building — a lobby under tall arches, a gym with a boxing ring, a sauna with an onsen, a games room with a pool table and a semi-outdoor lounge that looks into the tree canopy. Beyond the gate ordinary Nai Yang life carries on: seafood restaurants by the water, a beach club next door, shops across the road and the international airport a few minutes' drive away.

Return to catalog