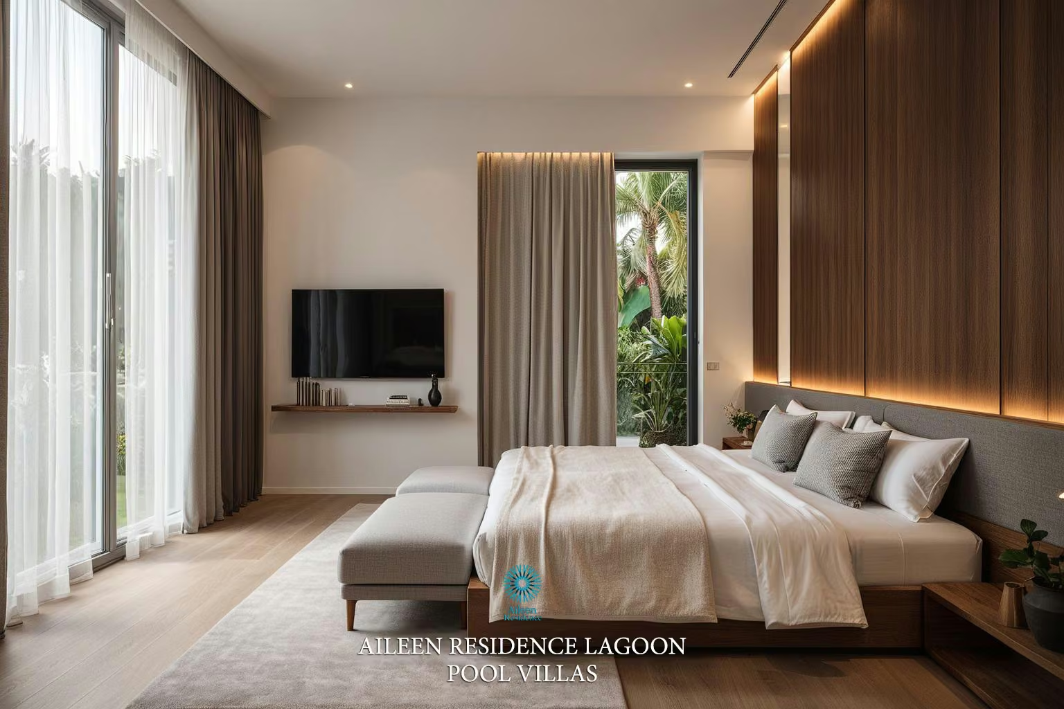
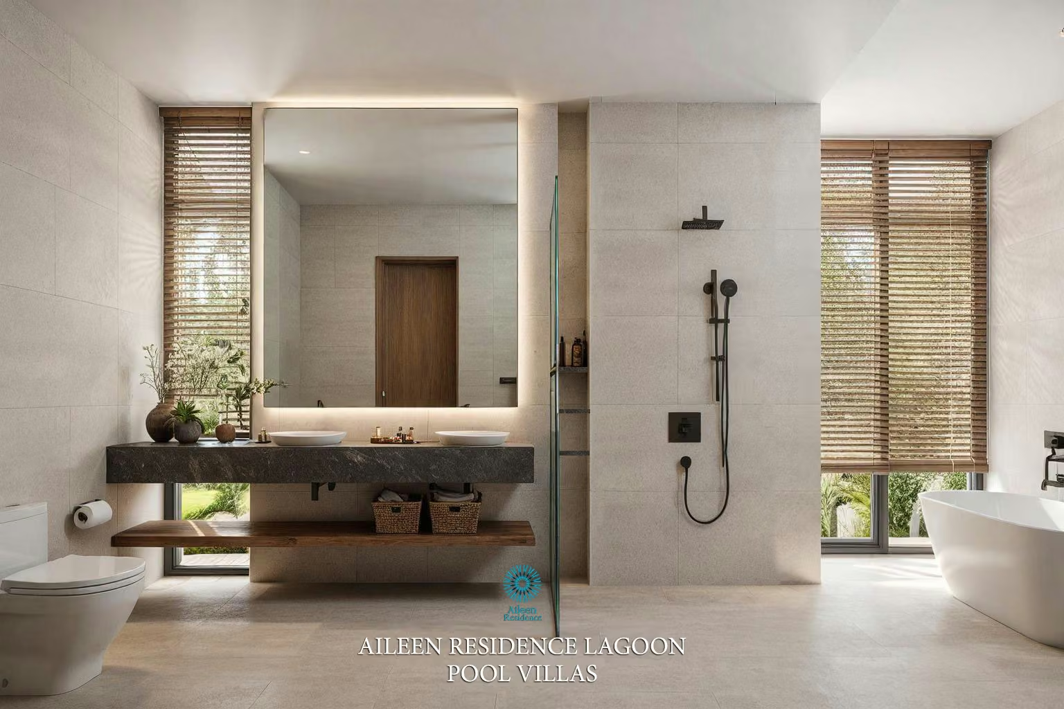
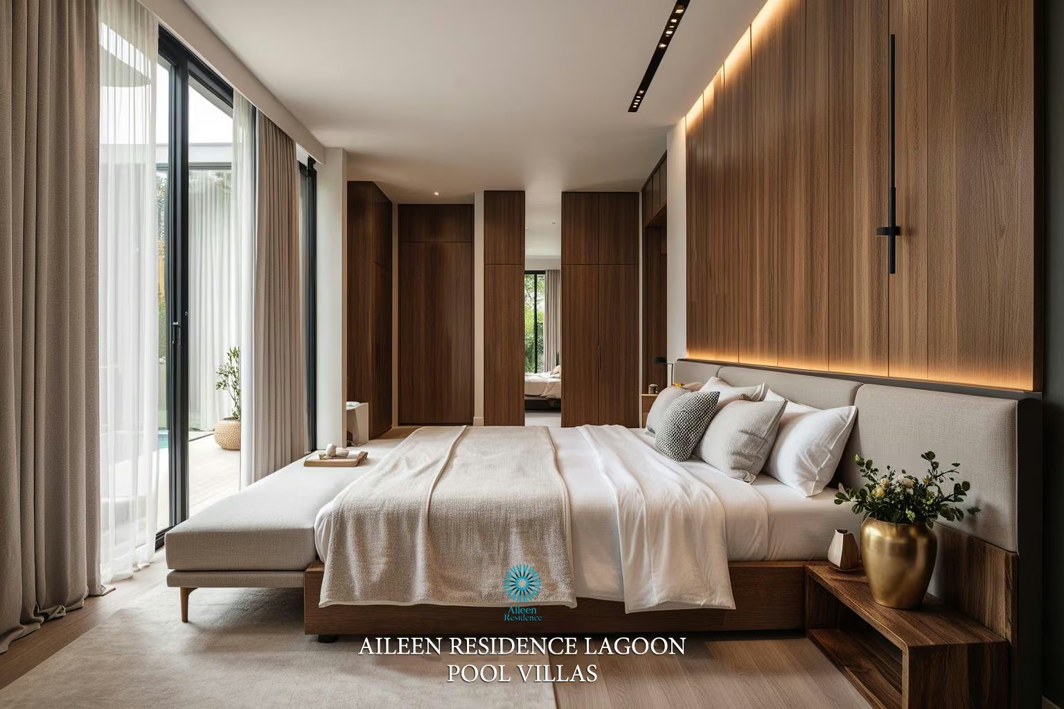
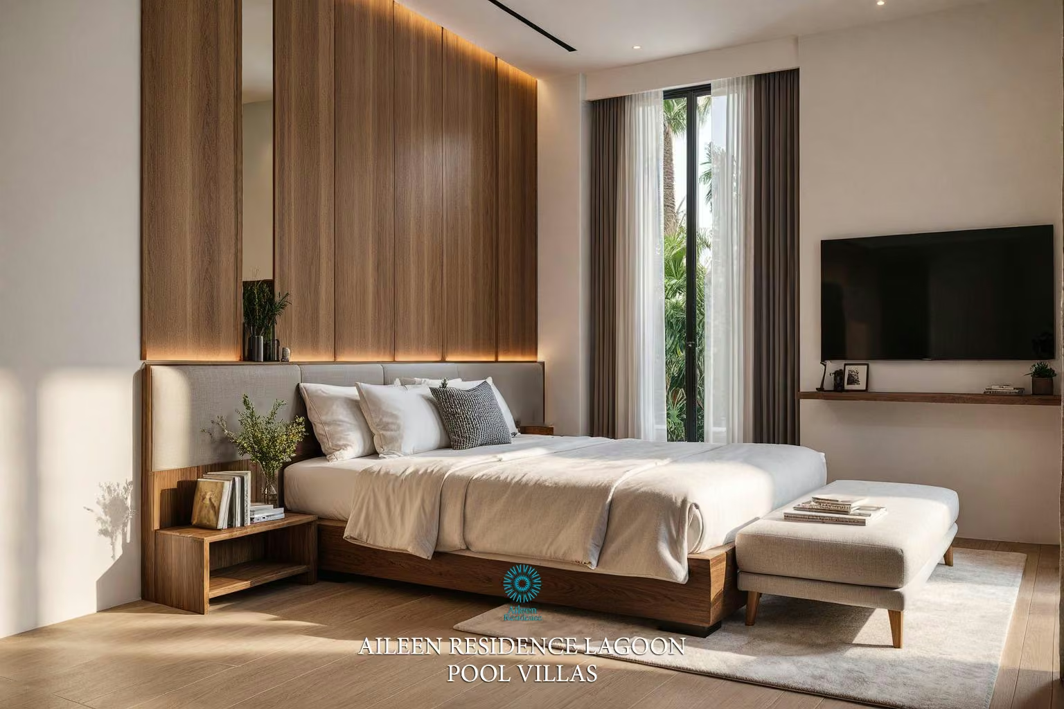
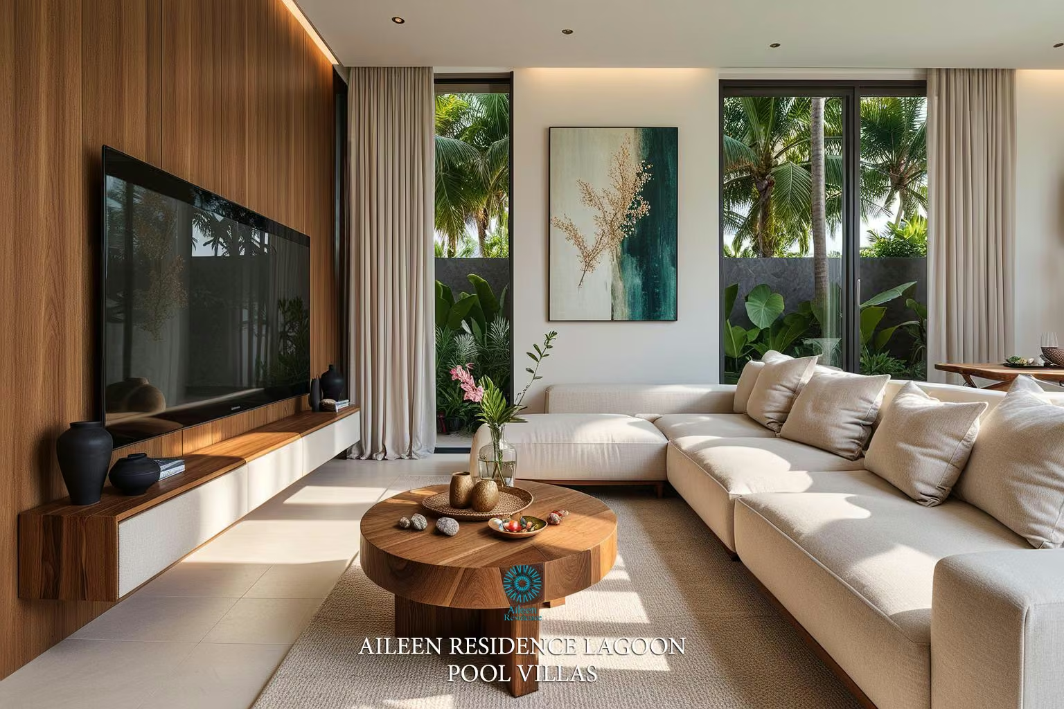
Area where the property is located Laguna Phuket
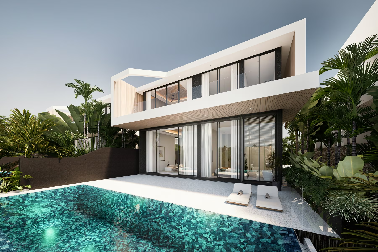
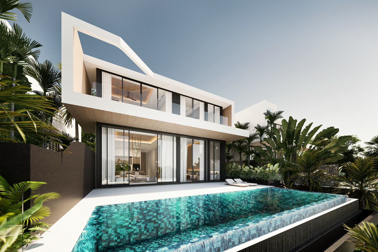
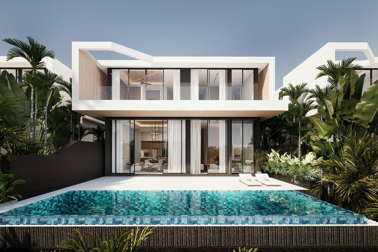
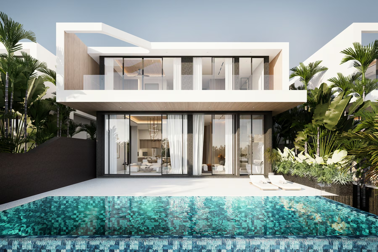
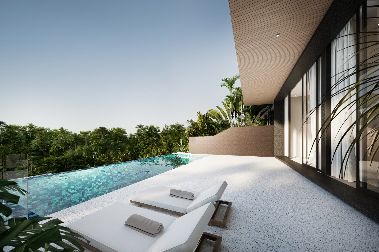
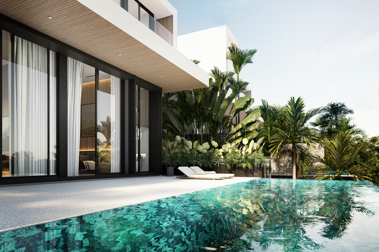
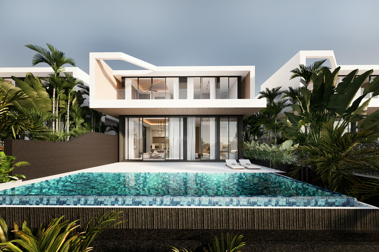
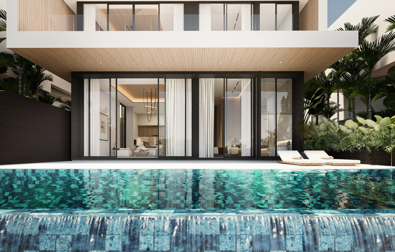
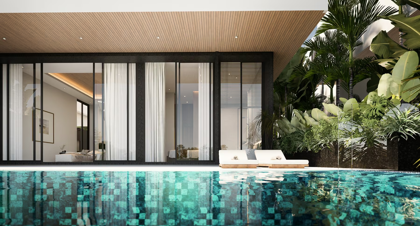
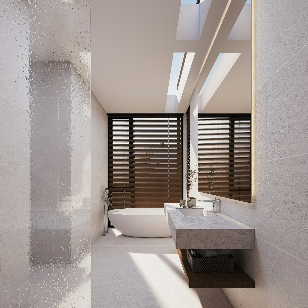
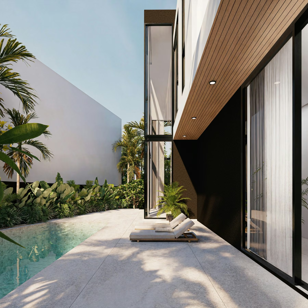
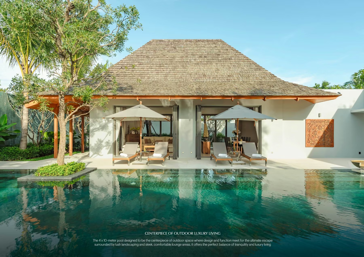
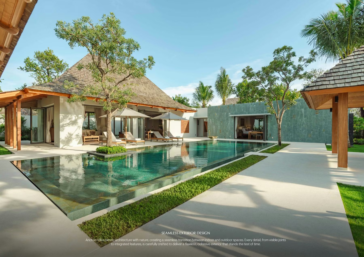
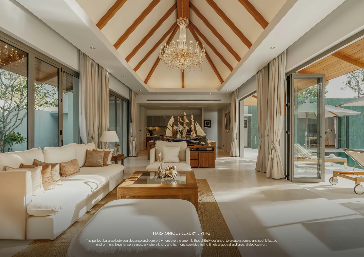
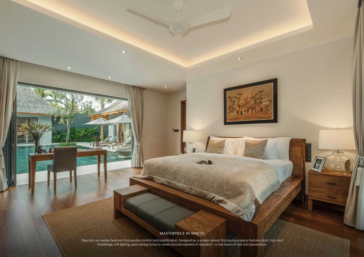
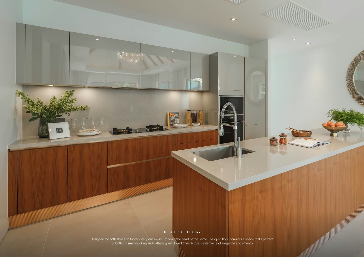
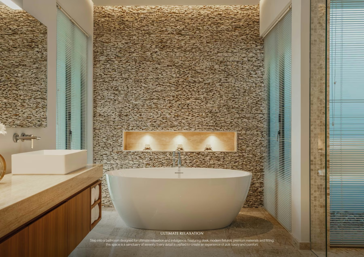
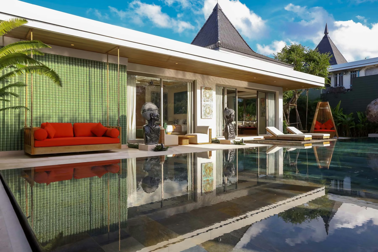
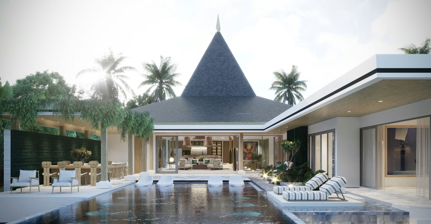
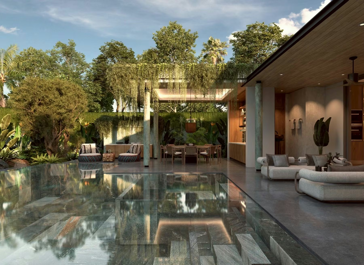
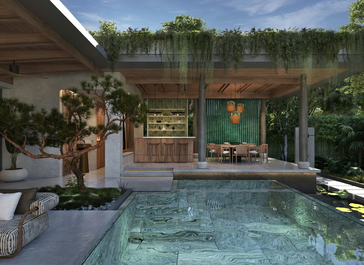
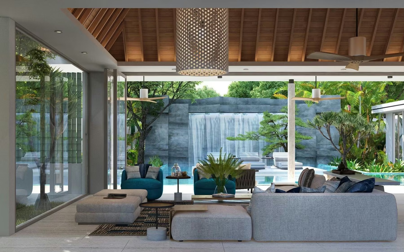
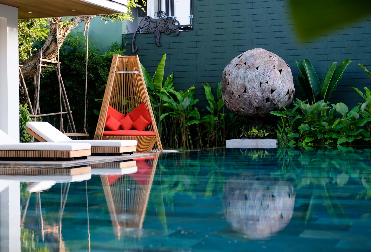
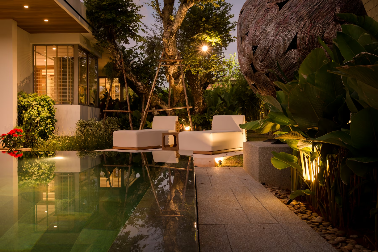
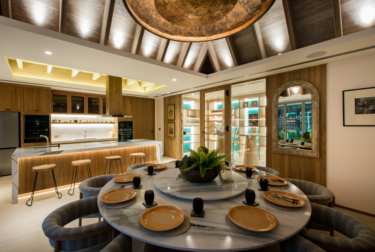
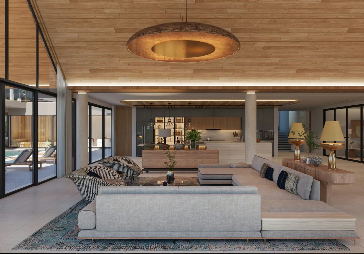
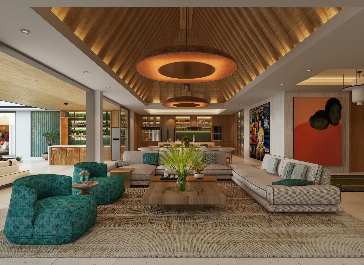
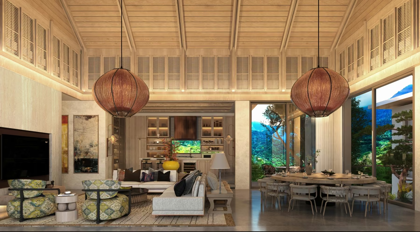
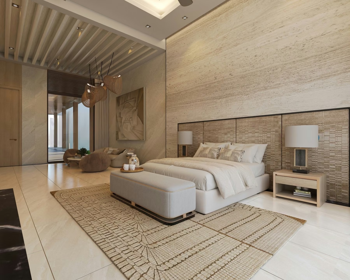
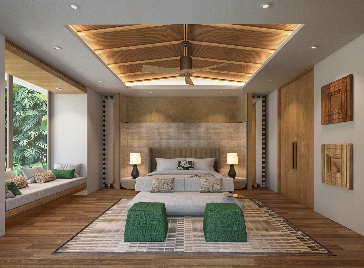
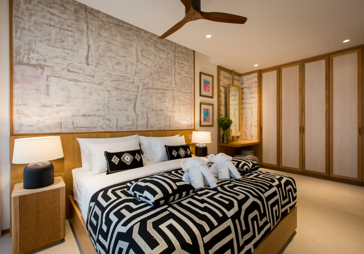
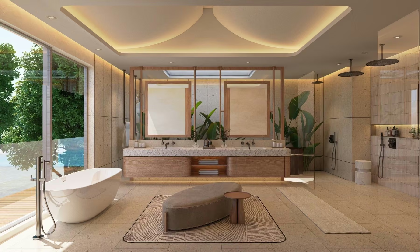
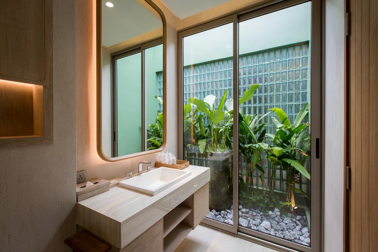
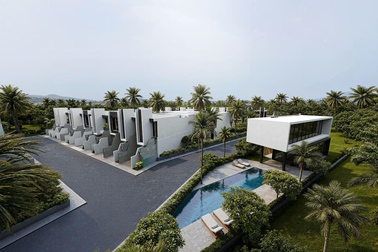
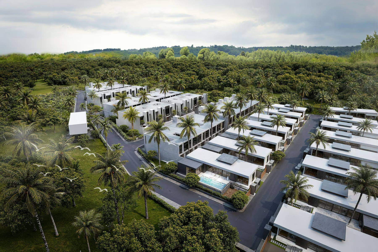
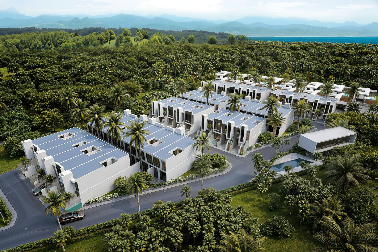
Punyisa Casua is a villa estate in Bang Jo (Si Sunthon) that M2 Plus has been building since October 2022; the current release is Phase 5, three Type C villas on 1,248–1,346 sqm plots. Architecture and interiors are by Mary Pakamard: tall pitched roofs with clay tiles, timber-beamed ceilings, natural stone, and furniture and artwork made in-house. Each villa sits on one level with 665 sqm (349 sqm indoors and 316 sqm of terraces and verandas): four bedrooms, and double-height living and dining areas opening onto a 14×9 m overflow pool with salt chlorination. The specification includes 10 kW of solar panels and a KNX smart-home system, a European island kitchen plus a separate Thai kitchen, and a garden with irrigation and a 2 m bamboo screen. Phase 5 also plans a commercial zone with six rental units, a Japanese restaurant, a spa and gym, and a bar and café. The show villa on Plot 8 is complete and appears in the photos.
Developer: M2 Plus (Punyisa brand); the legal entity is not named in the materials.
Area where the property is located Laguna Phuket
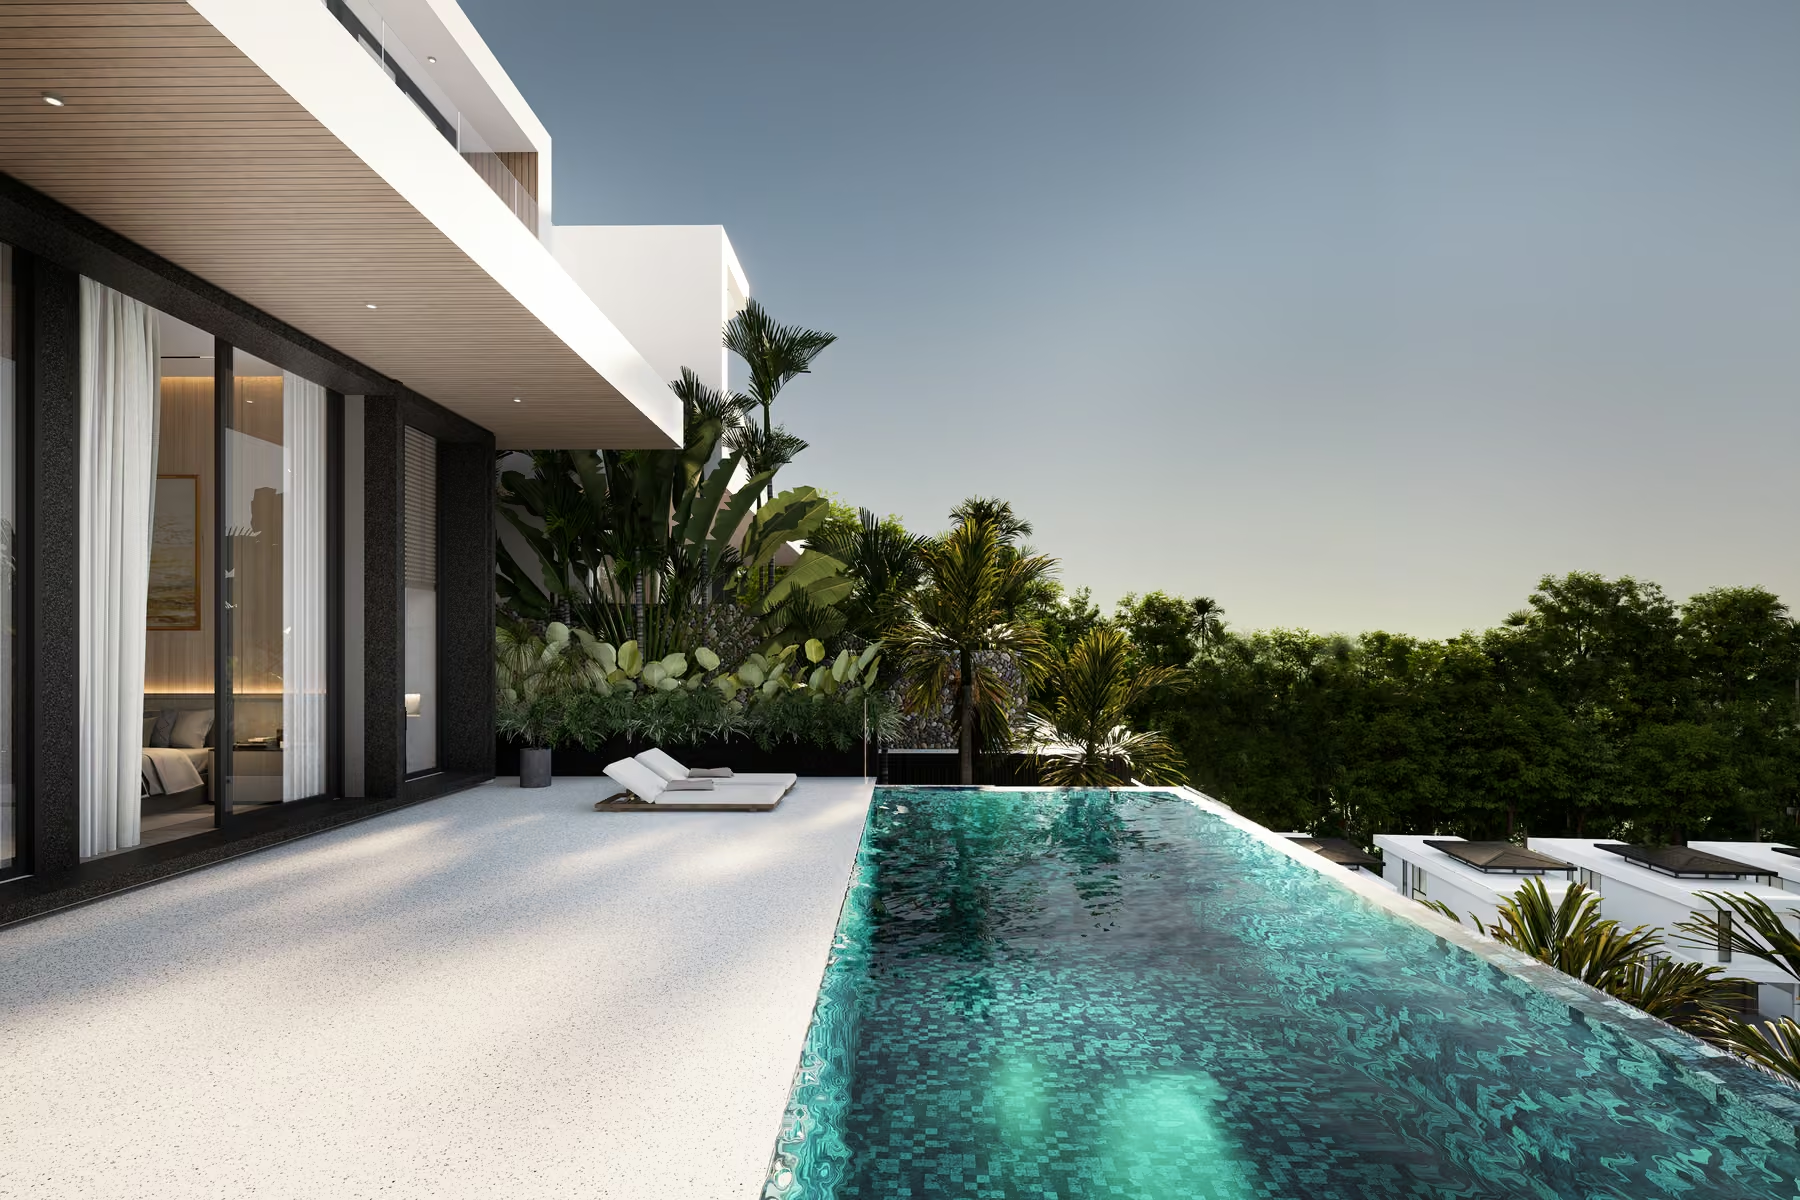
Area where the property is located Layan, Phuket
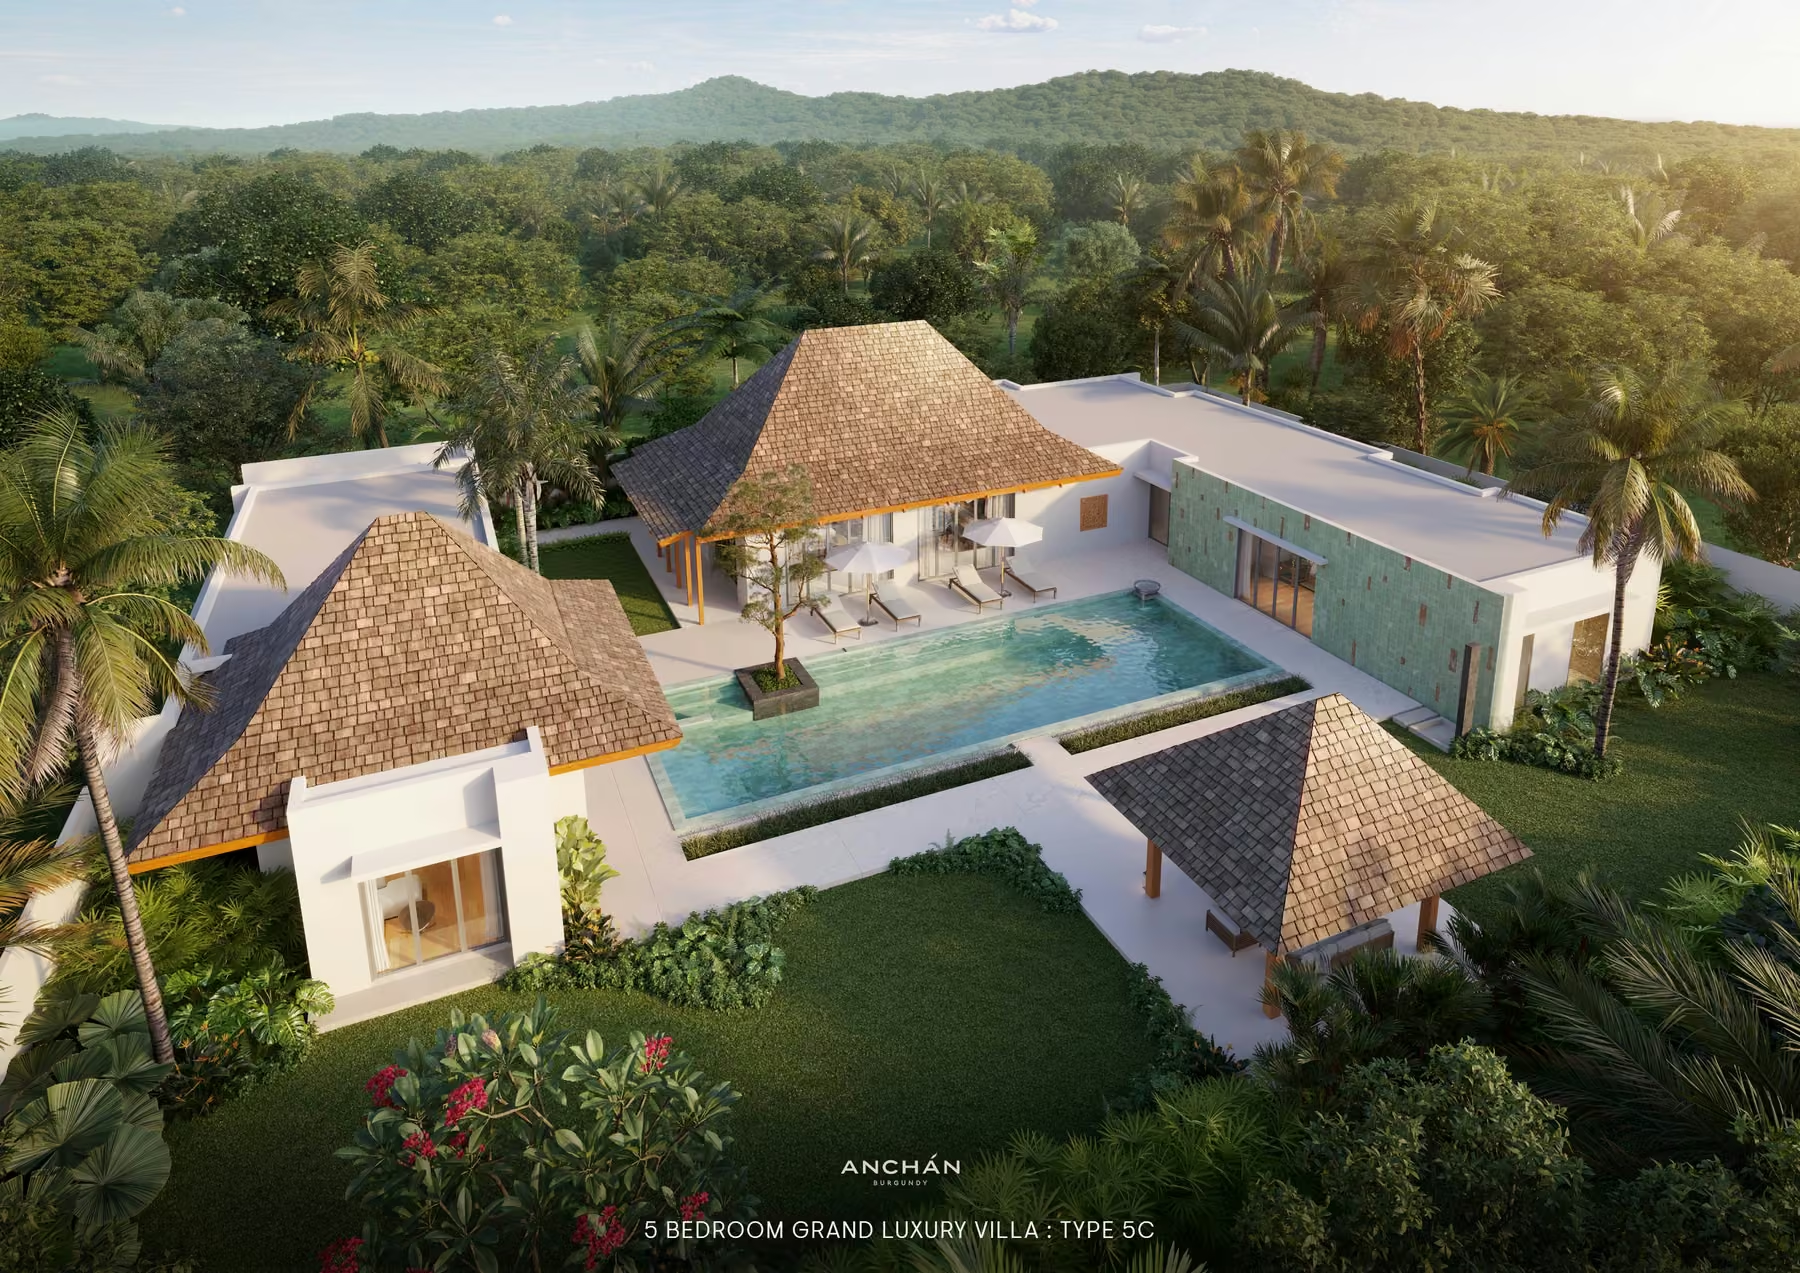
Area where the property is located Pru Jampa, Phuket