

New build

Biancana Surin

biancana

About the object

Developer
The Title (Rhom Bho Property PCL, группа AssetWise)
Square
31–131 sqm
Rooms
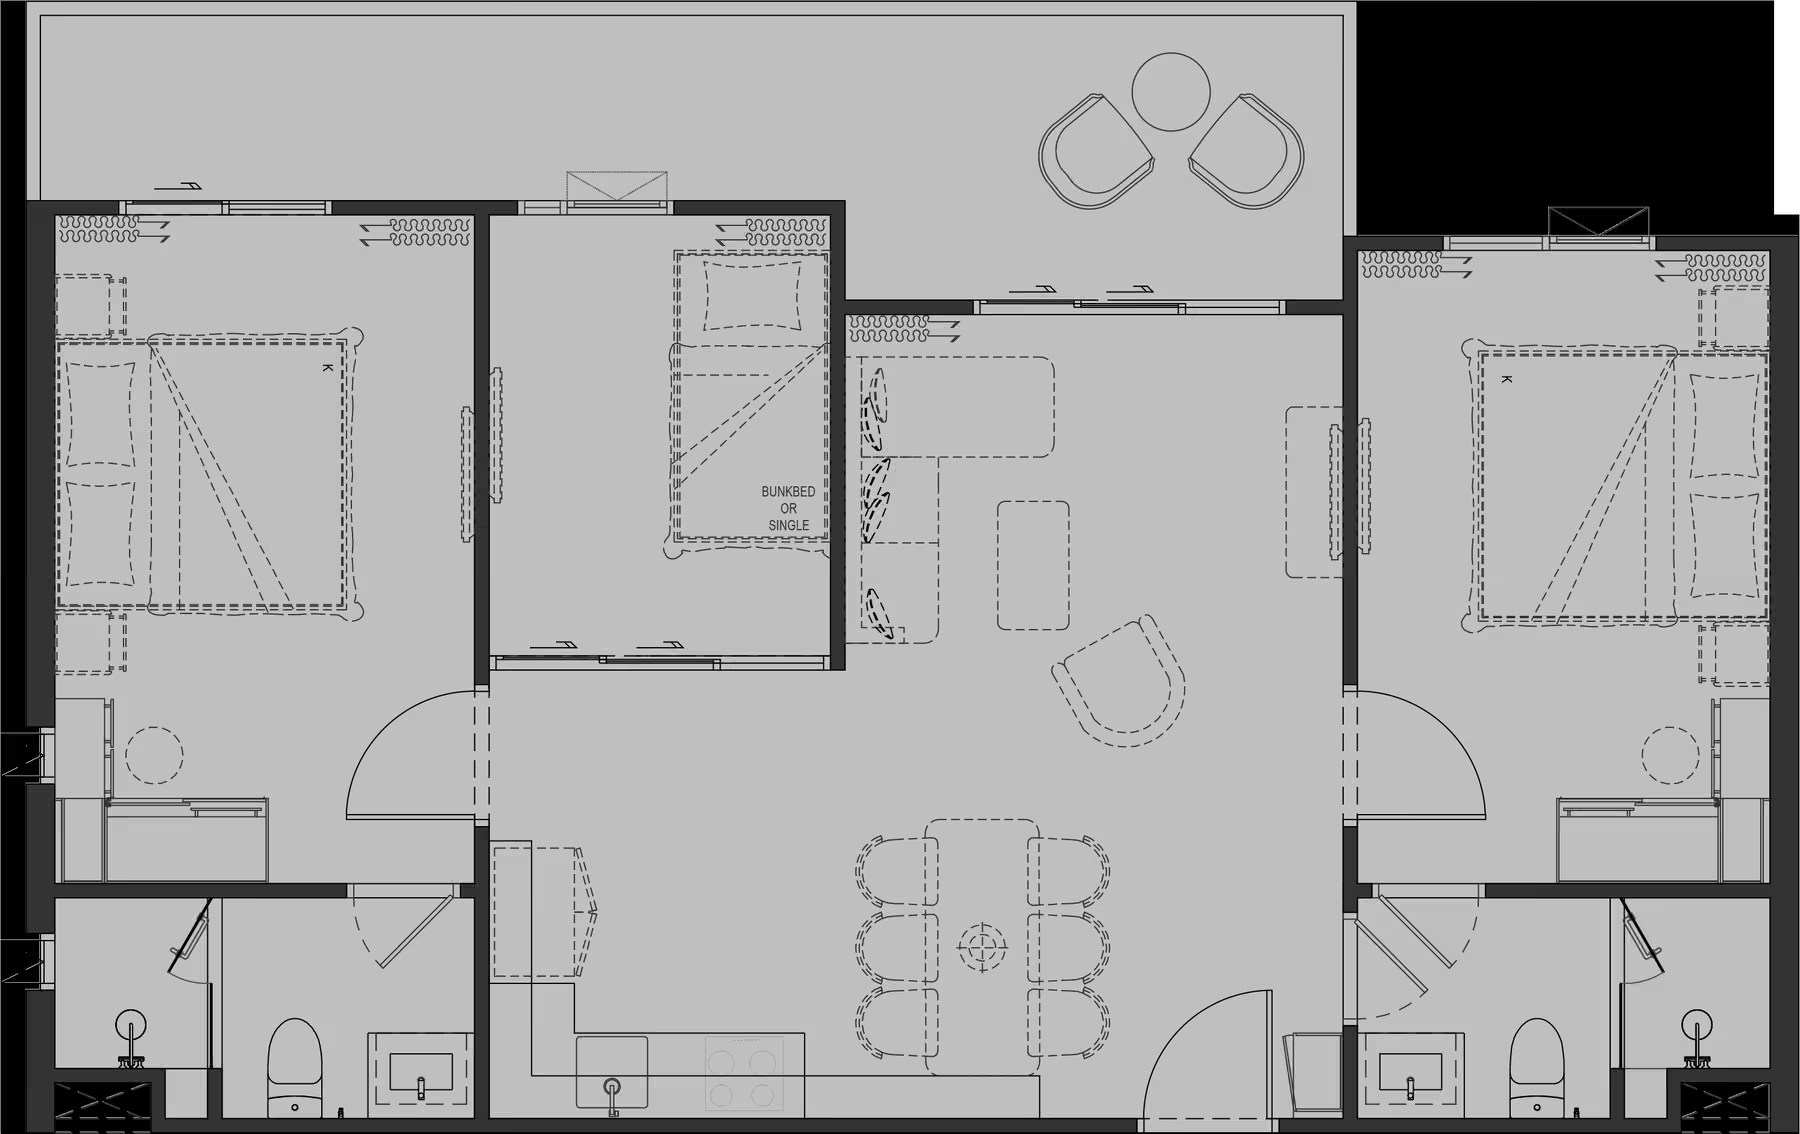
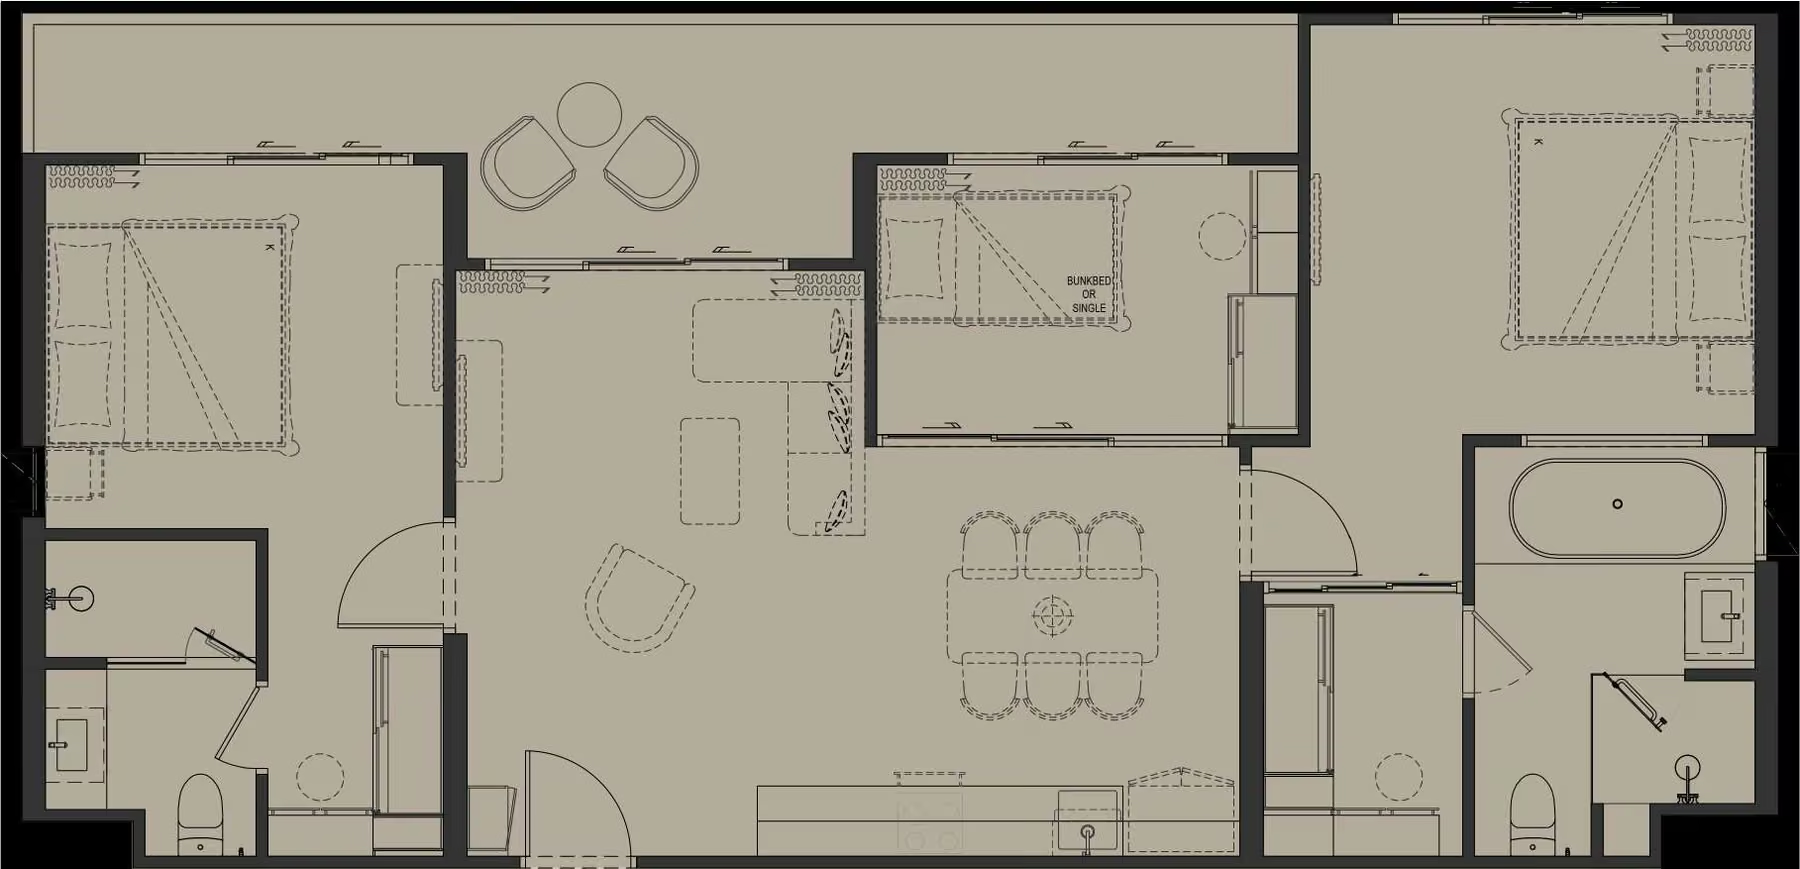
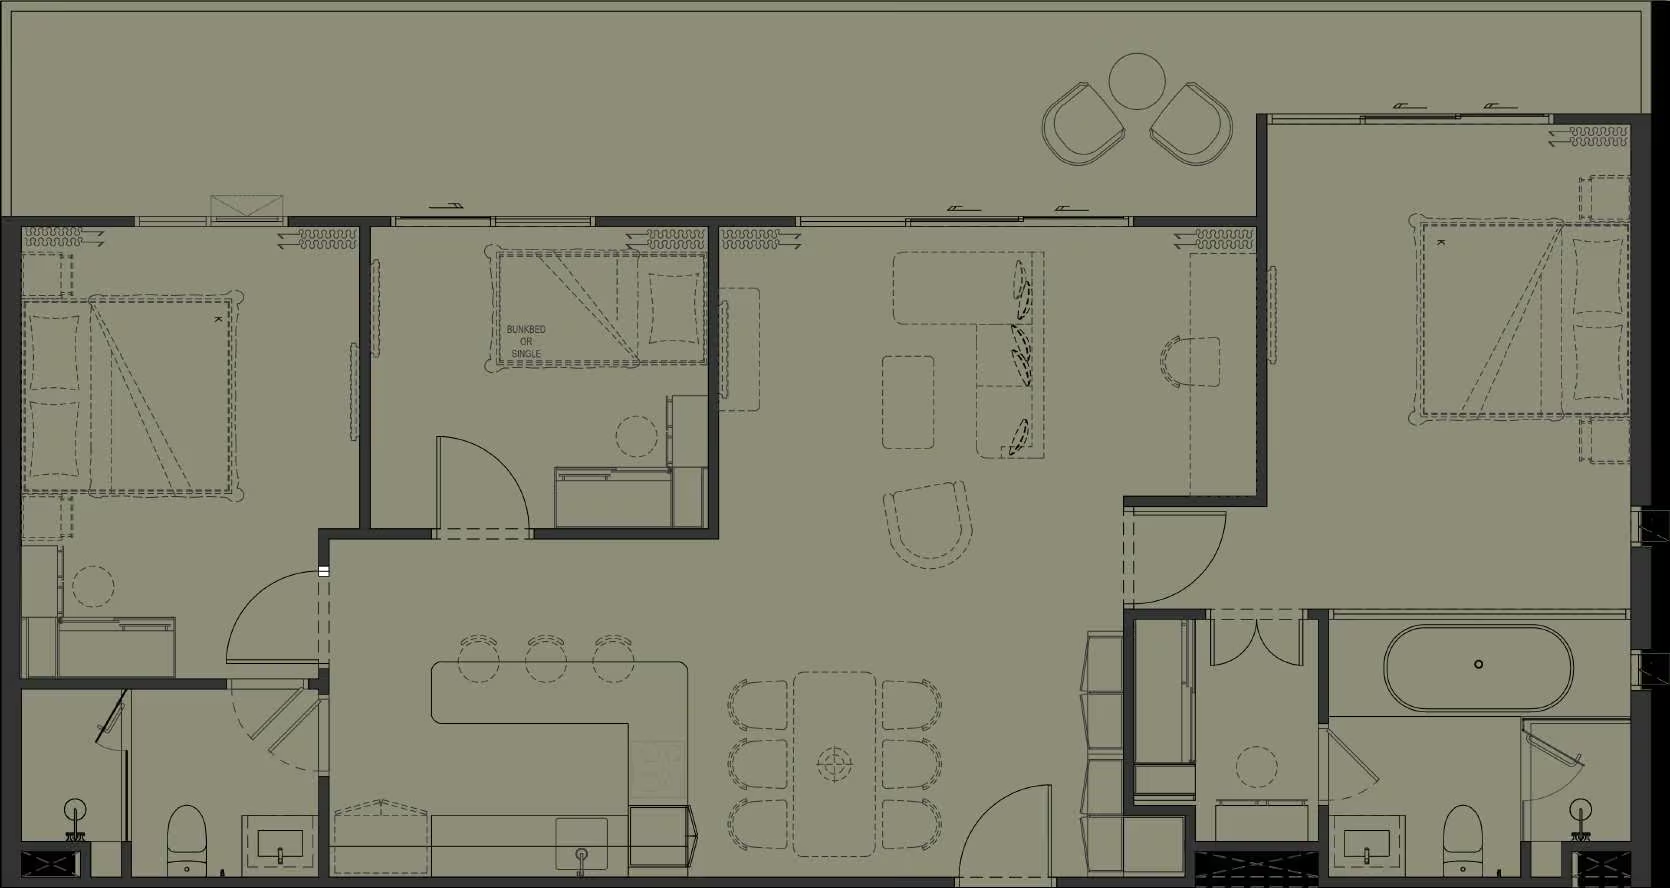
1–3 bedrooms (1 bedroom M, 1 bedroom L, 1 bedroom plus, 2 bedroom M, 2 bedroom L, 2 bedroom plus M, 2 bedroom plus L, 3 bedroom penthouse)
Floor
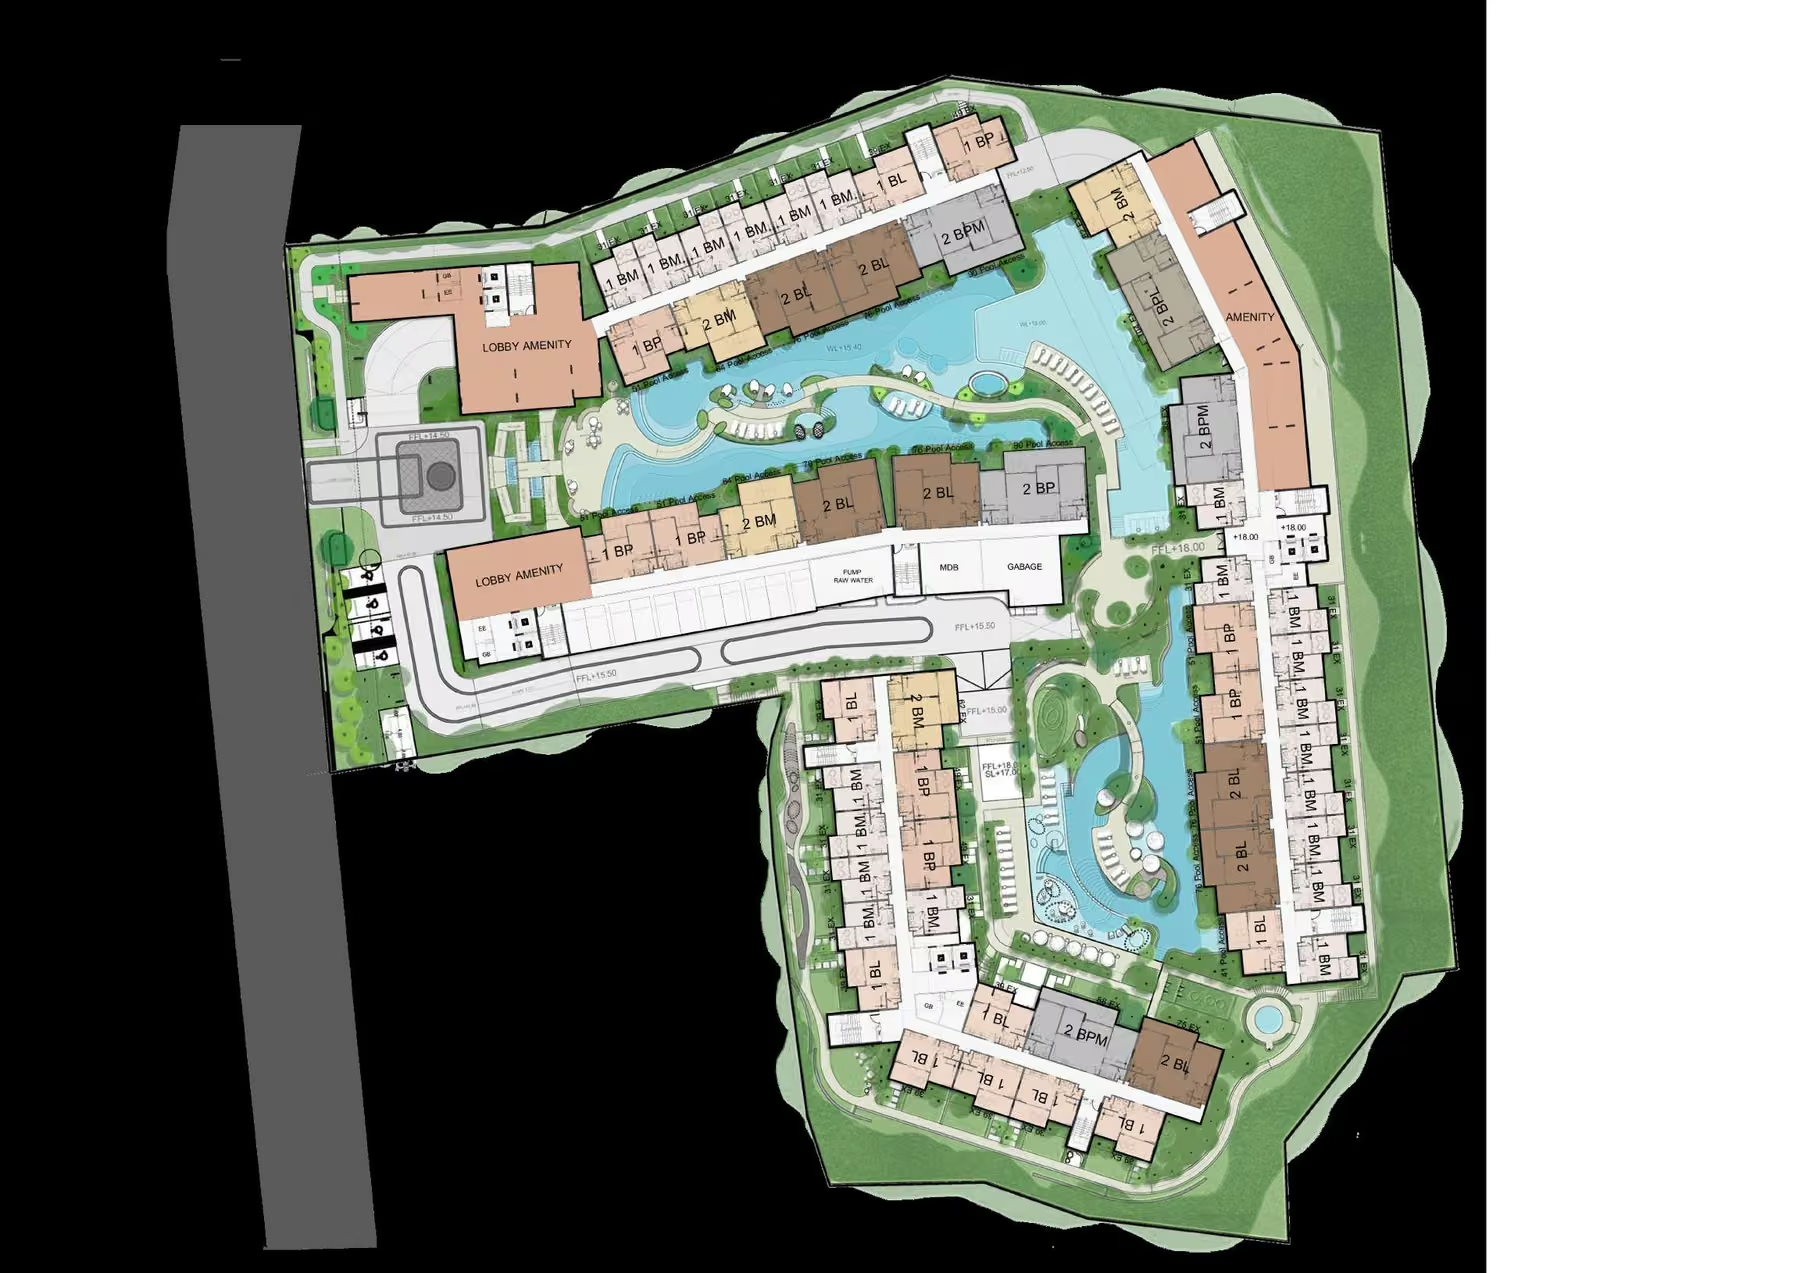
5 storeys, 4 buildings (A, B, C, D) units on floors 1–5
To the beach
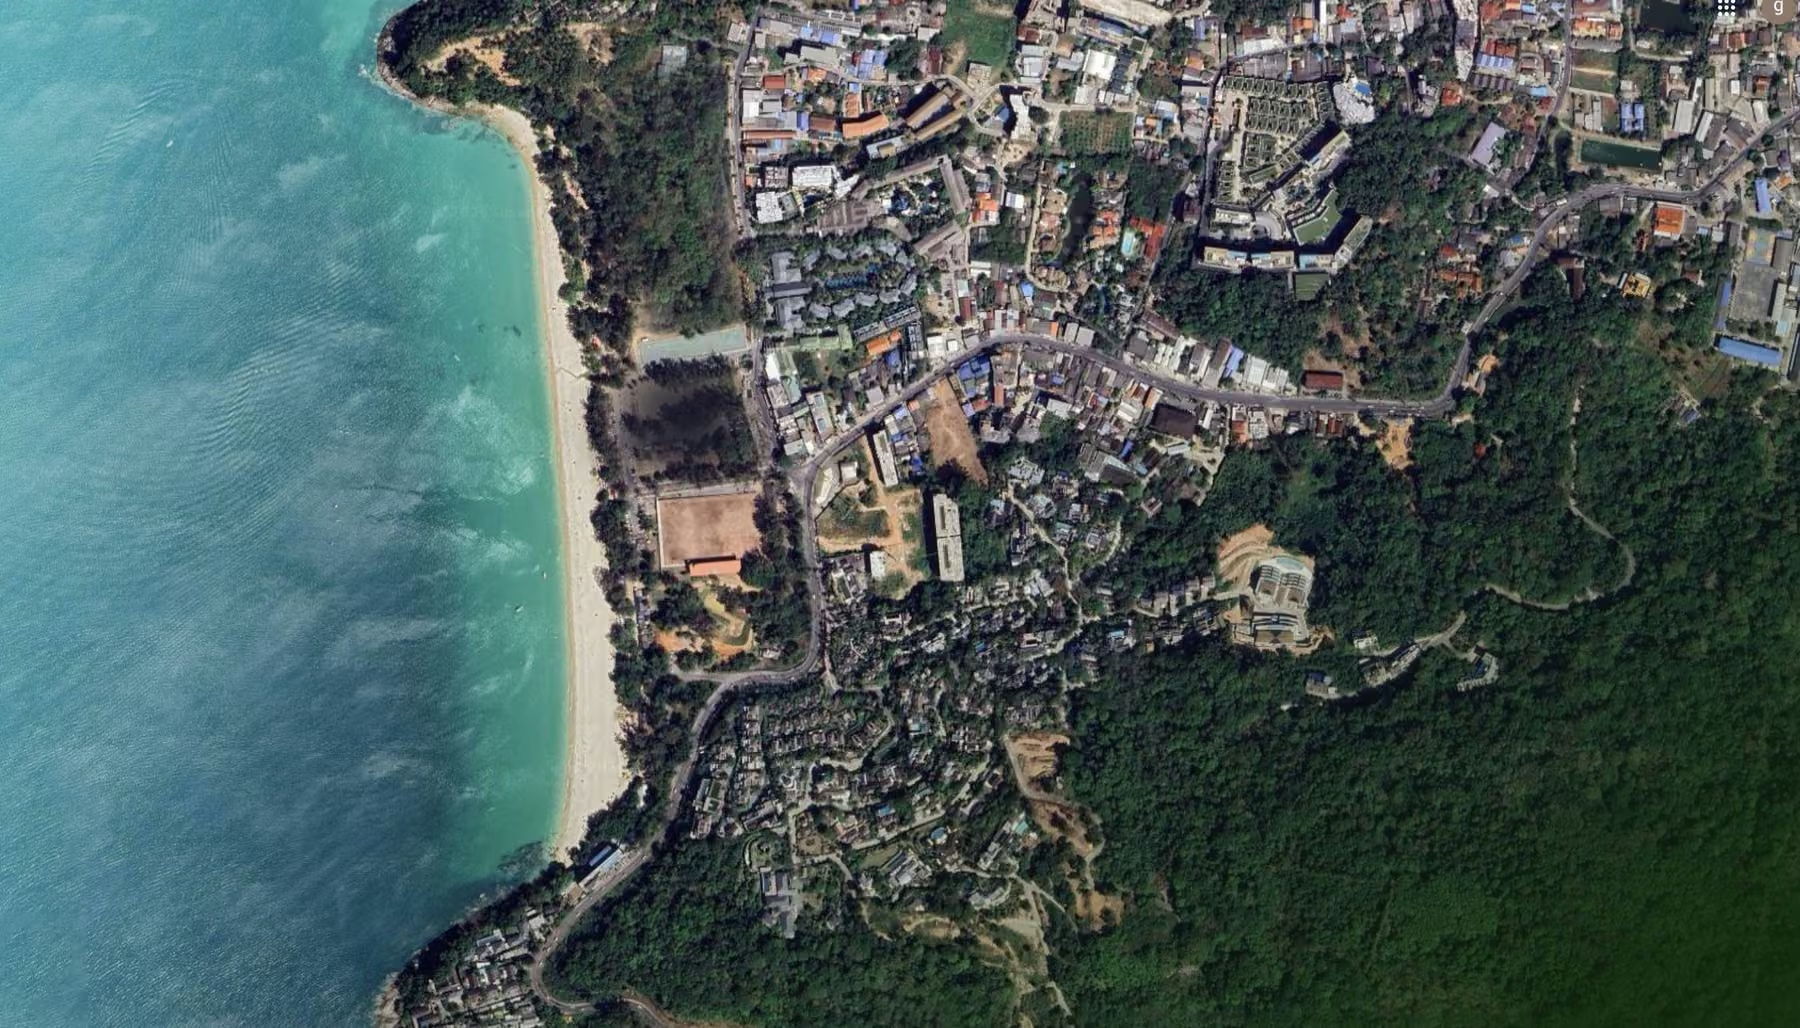
200 m to Surin Beach

Facilities of object "Biancana Surin"

Facilities

  • Lobby lounges in buildings B and D
  • Biancana Lounge club room
  • co-working area
  • private work pods
  • shared co-kitchen
  • cafe
  • fitness club
  • onsen
  • sauna
  • steam room
  • lagoon pool with planted islands and a shallow shelf
  • cascade waterfall
  • jacuzzi
  • day beds and garden pavilions by the water
  • pet yard and dog pool in building C
  • laundry
  • vending machines
  • underground parking with EV charging
  • landscaped courtyards

Strengths

  • Surin Beach is 200 m away, so a swim is a walk rather than a drive
  • building C is pet-friendly throughout, with its own yard and dog pool, and a dog needs no hiding from the neighbours
  • an onsen, sauna and steam room next to the fitness club take the place of a spa membership
  • co-working space, private pods and a shared kitchen make working from home possible without giving up a room to a study
  • daily errands are on foot — a sports stadium 70 m away, a 7-Eleven at 190 m, a Lotus's Go Fresh supermarket at 350 m
  • the range is broad, from a compact 31 sqm one-bedroom to a 131 sqm three-bedroom penthouse

What to pay attention to

  • Early construction stage: through the summer of 2026 the site was still being cleared of the previous structures and levelled, so this is a purchase well ahead of moving in
  • not beachfront — the project sits behind the coastal road and the walk to the sand crosses the block below
  • a dense scheme, four buildings and 350 apartments on a 12,312 sqm plot, with some windows facing the next block across the courtyard
  • a high entry point, from 5.94M THB

Description

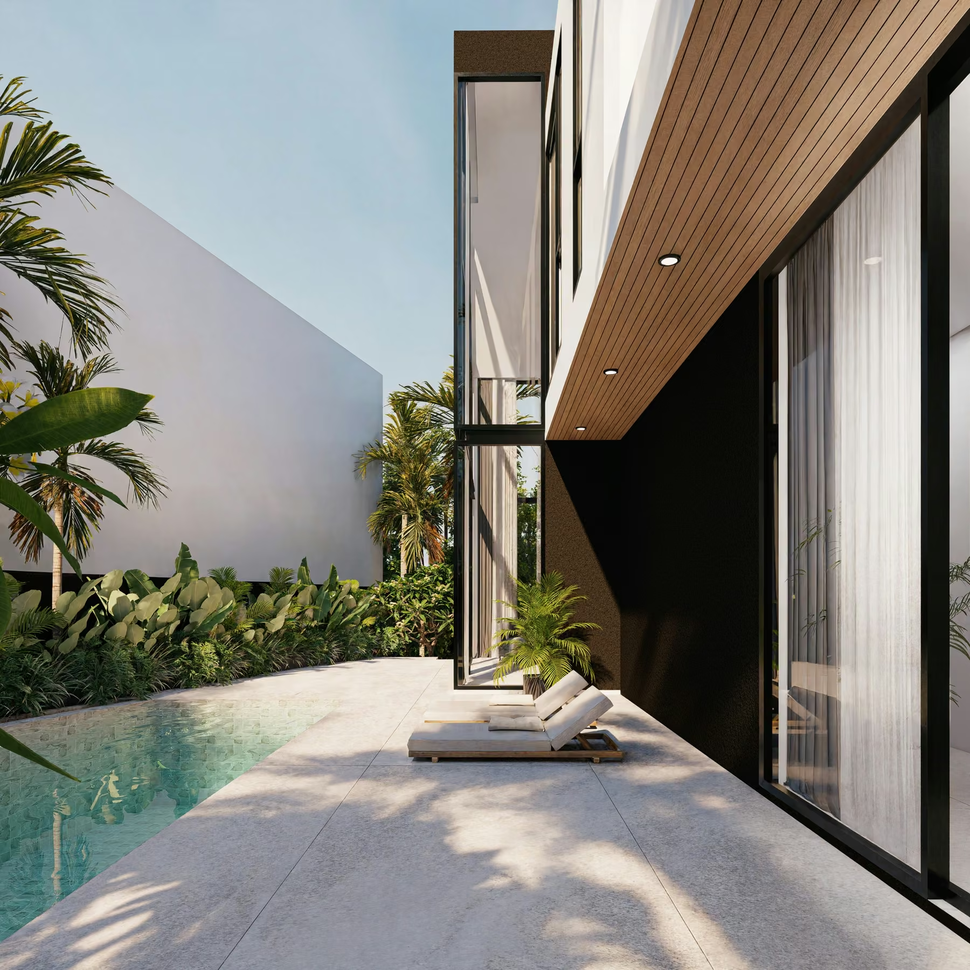
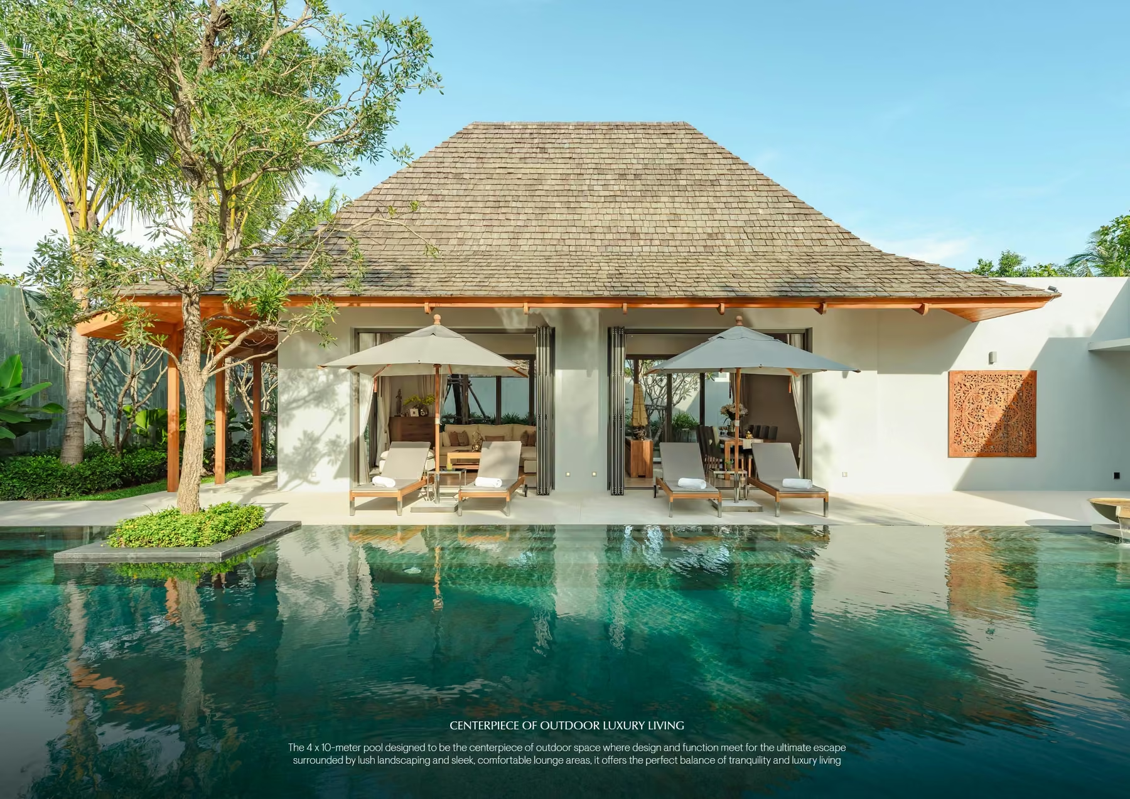
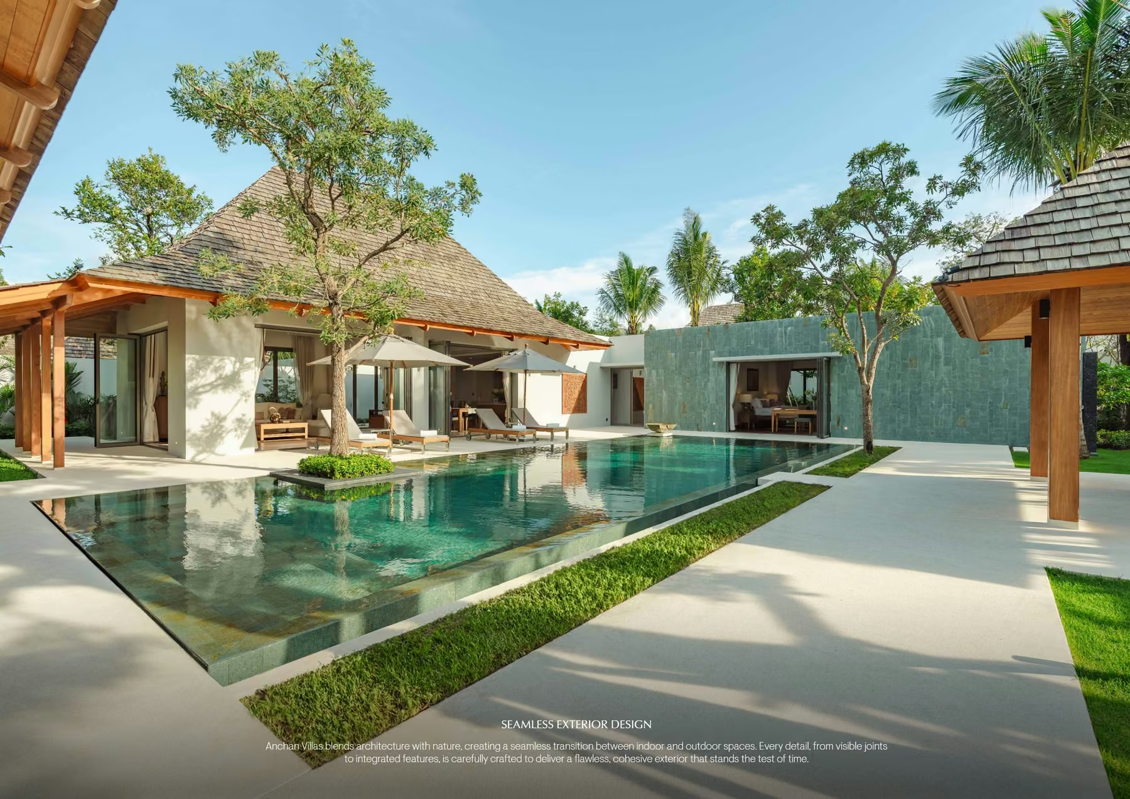
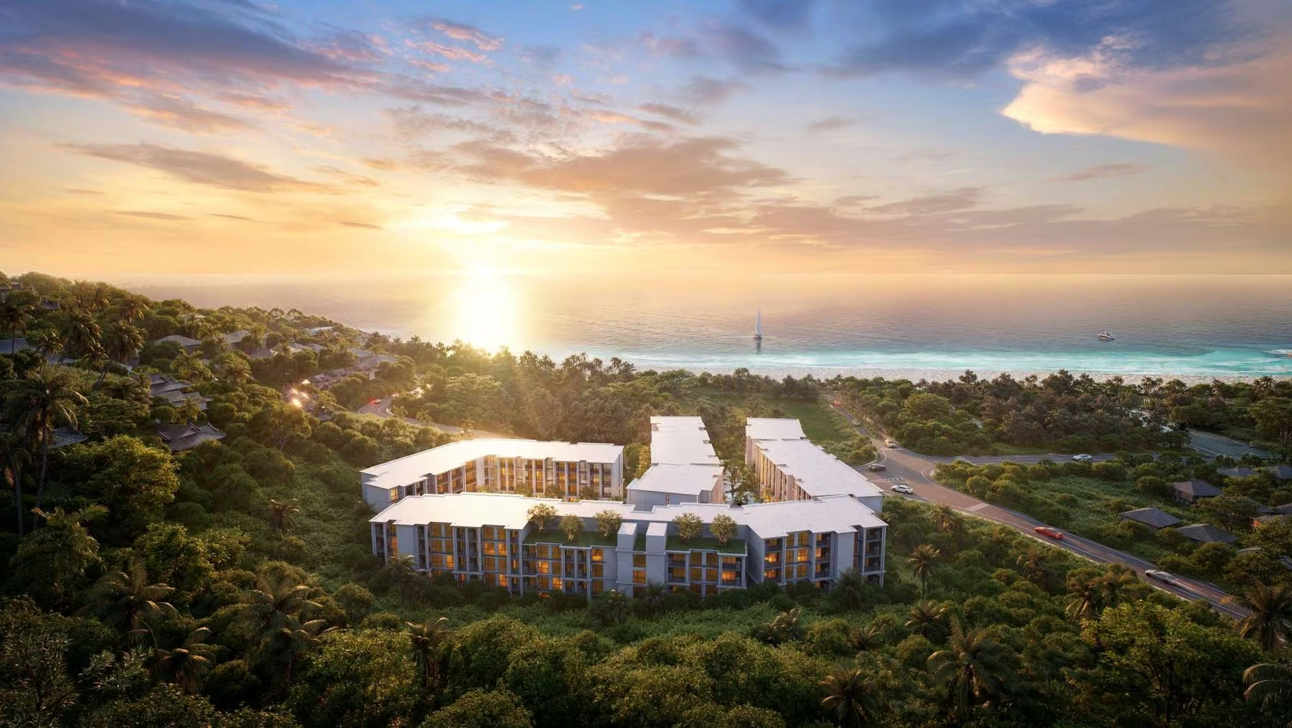
Biancana Surin is a cluster of four low-rise buildings on a green slope above Surin, a few minutes' walk from the water. Colonnaded facades, curved balconies and wrought-iron railings borrow from Mediterranean resort hotels, while the courtyard is built as a lagoon: the water winds between the blocks, loops around planted islands, spreads into a shallow shelf lined with day beds and drops over a stone cascade into a bowl with a jacuzzi. Ground floors are given over to shared rooms — lobby lounges, a fitness club with onsen, sauna and steam, a co-working floor with private pods and a shared kitchen, a cafe. One building belongs entirely to residents with animals, with its own yard and a separate dog pool. Cars go underground from a circular entrance court, so the grounds are walked rather than driven, and everyday Surin starts at the gate — the stadium, the shops along the road and the way down to the sea.

Return to catalog